
 New Listing
 In-Person: 10/11 1:00 PM - 3:00 PM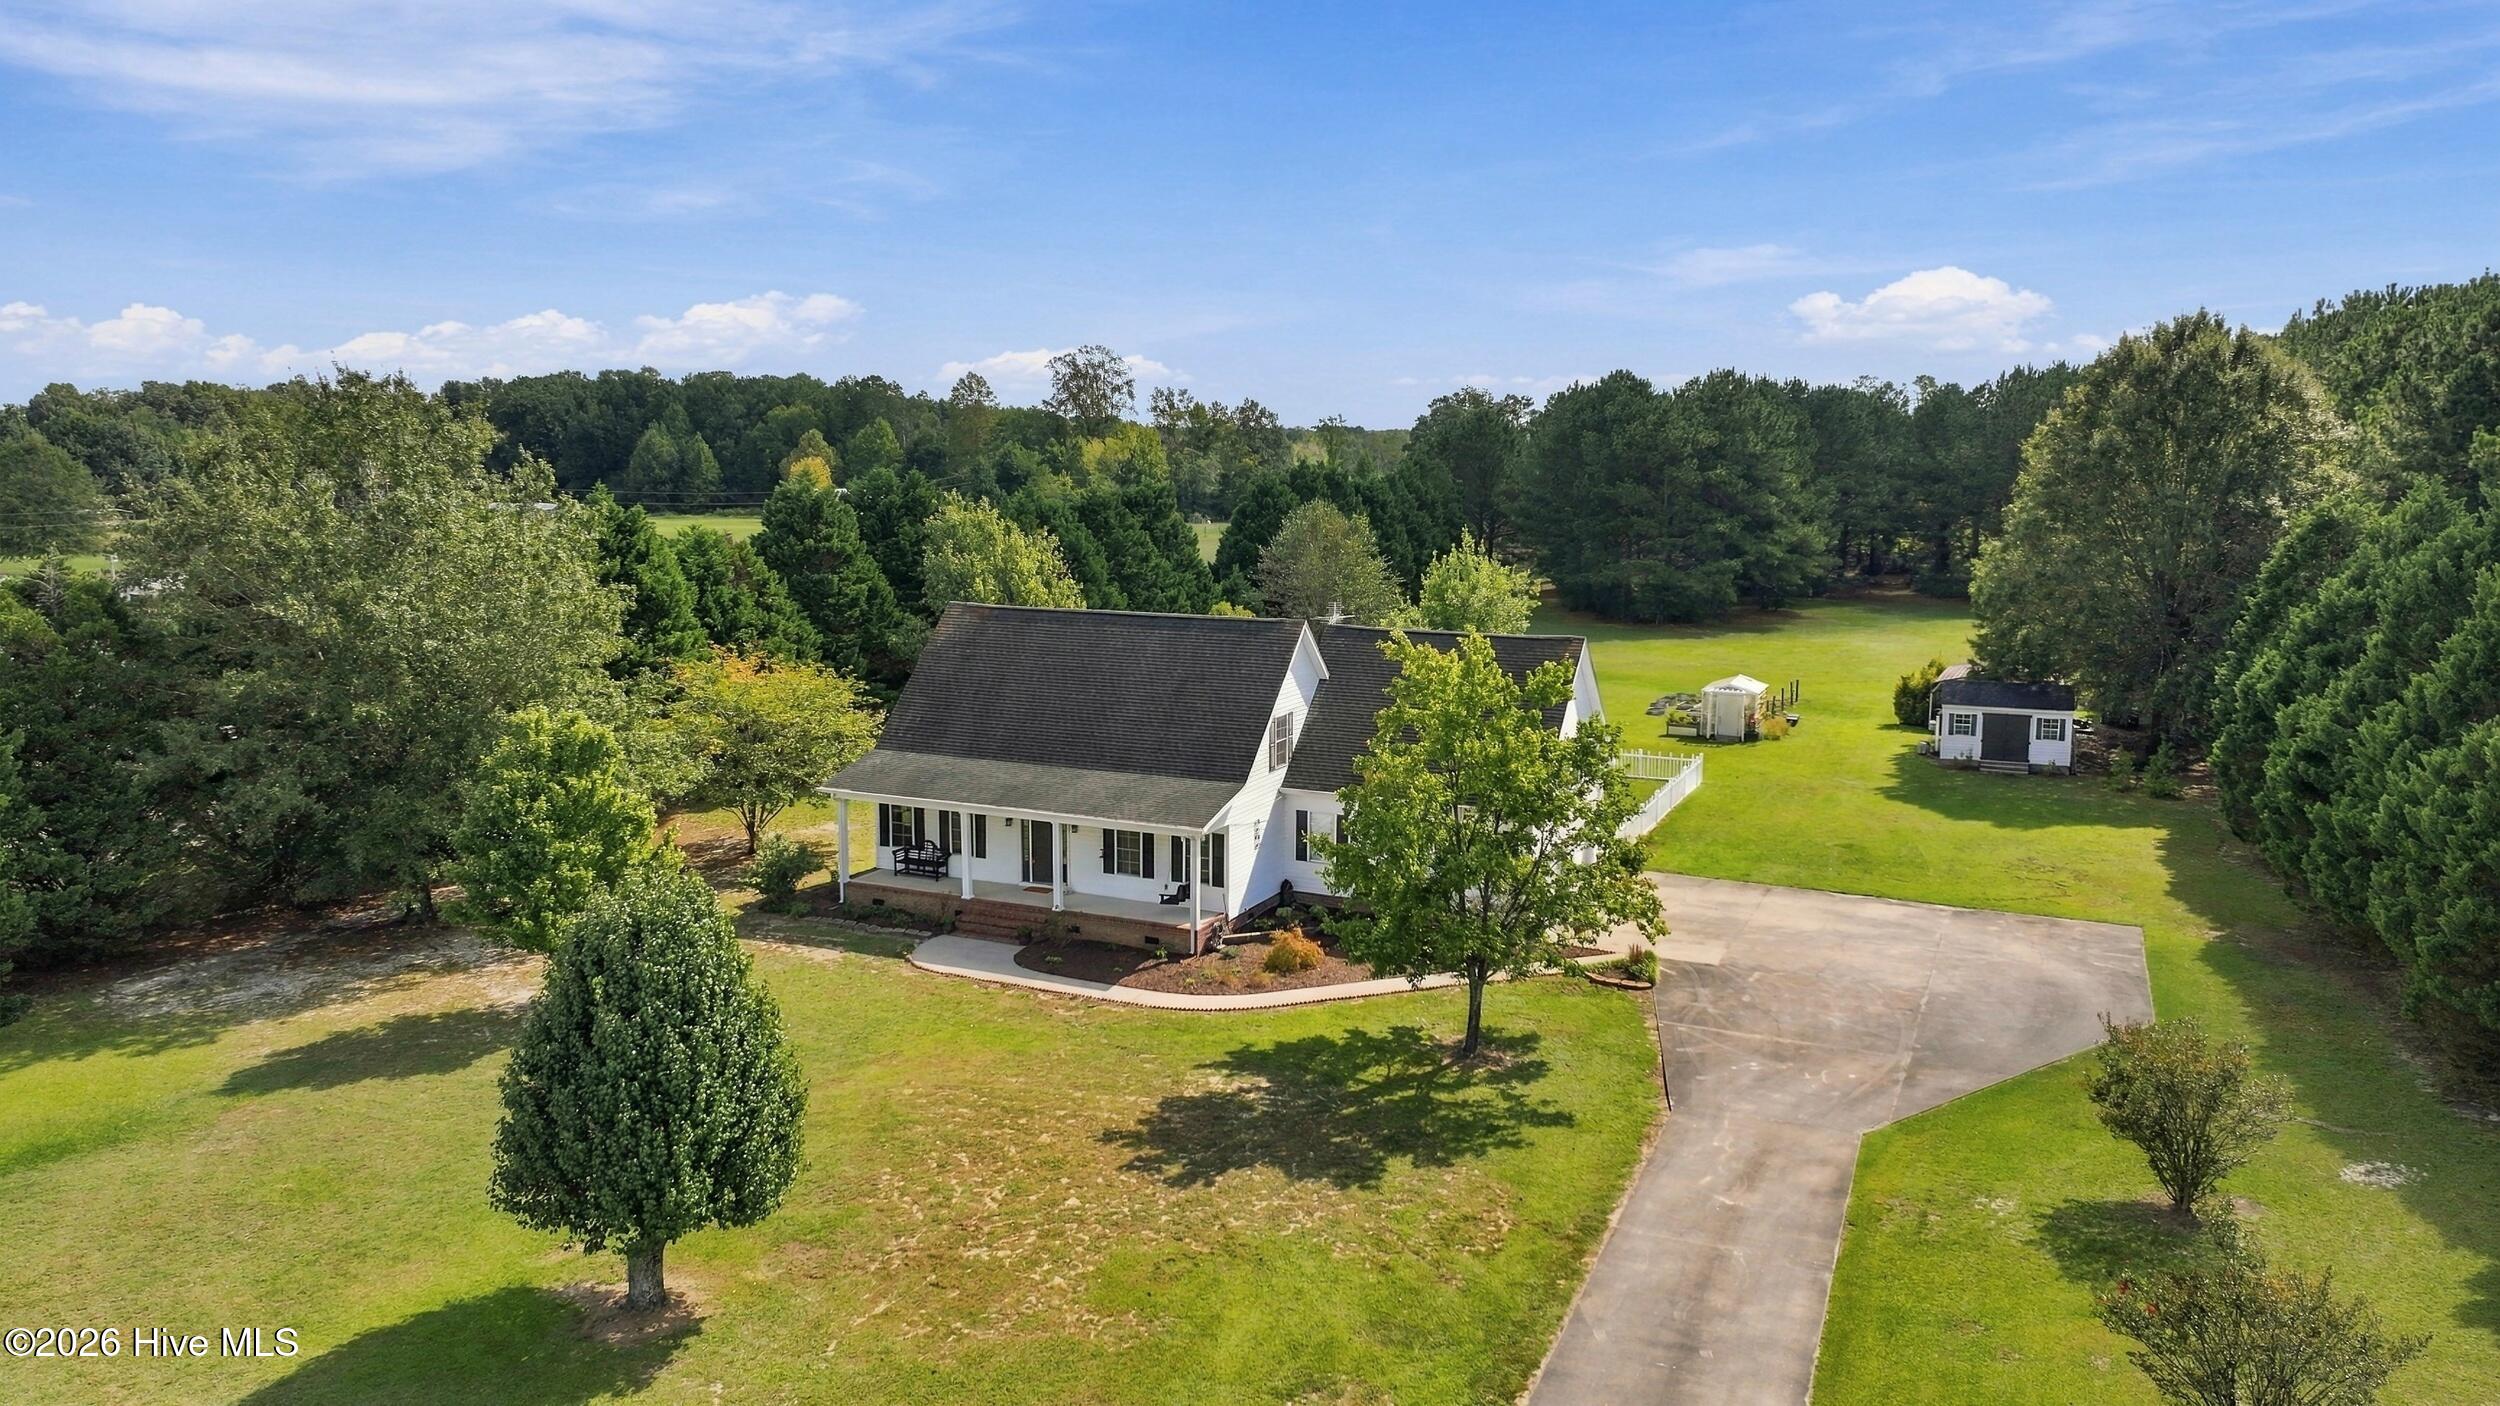

Description
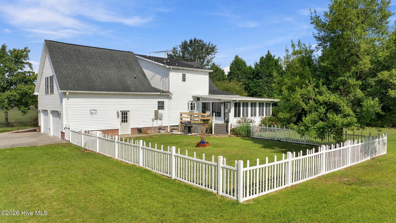
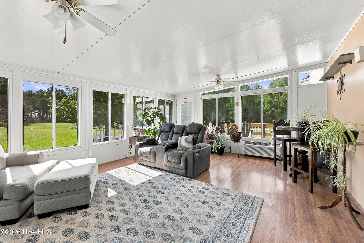
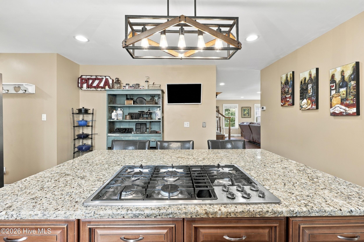
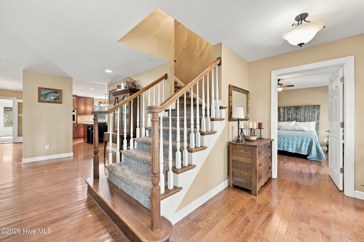
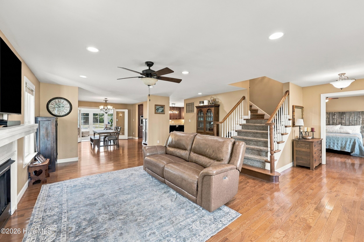
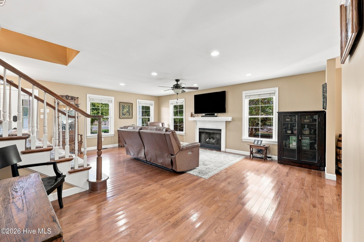
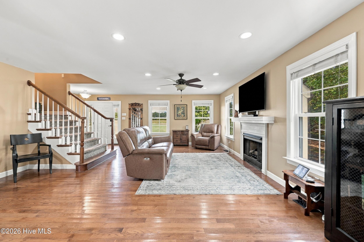
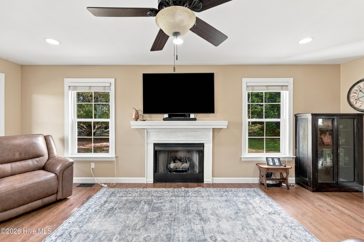
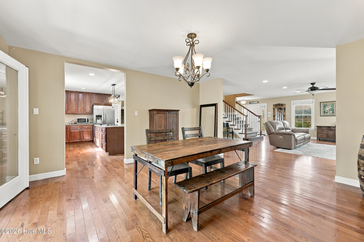
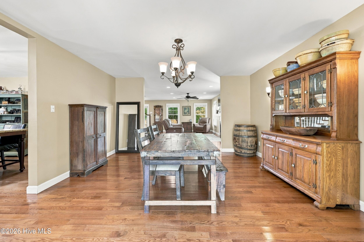
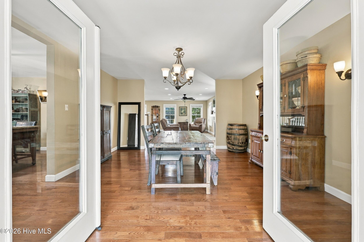
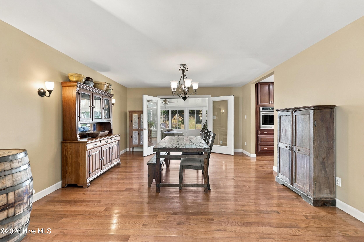
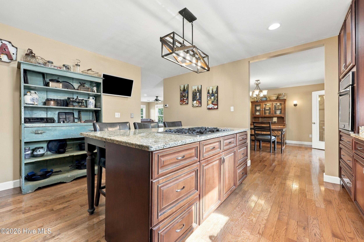
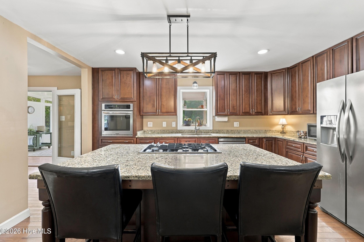
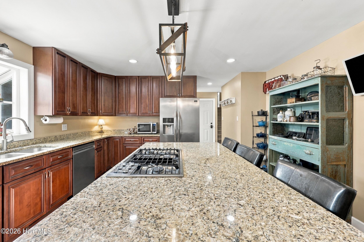
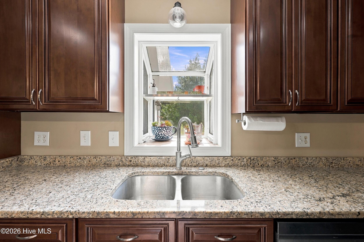
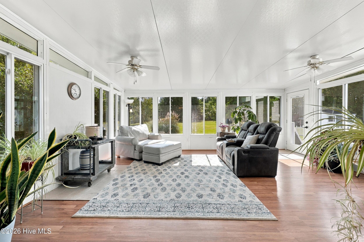
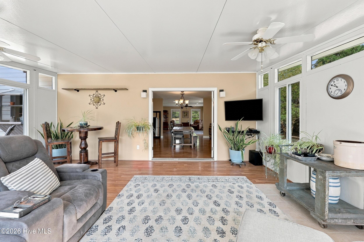
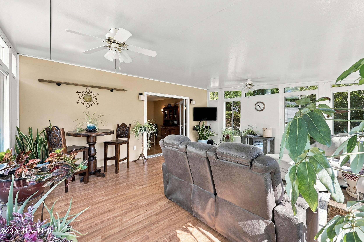
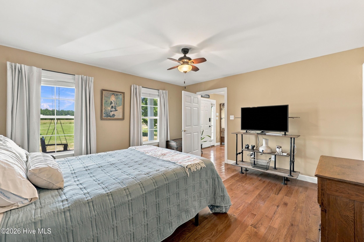
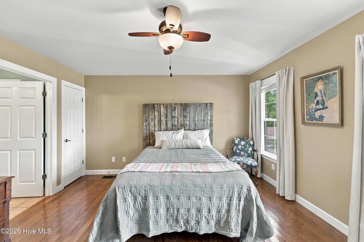
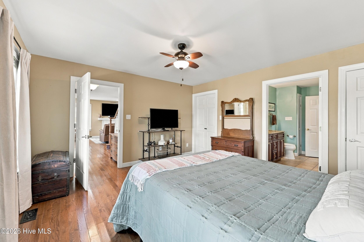
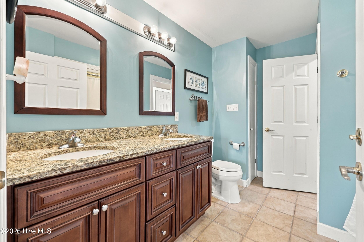
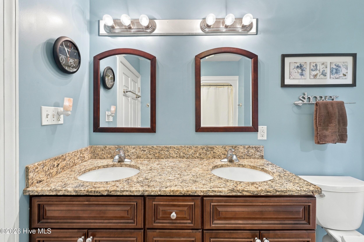
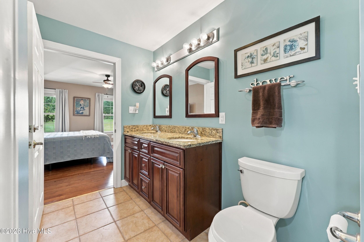
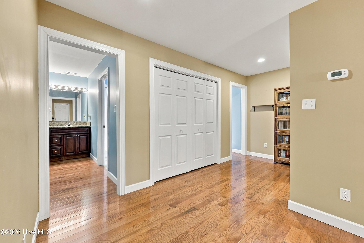
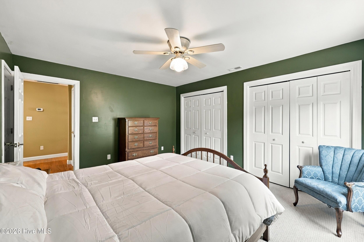
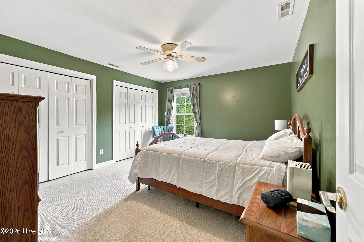
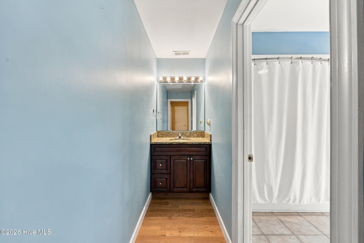
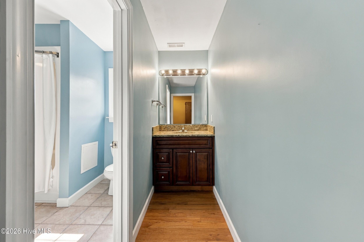
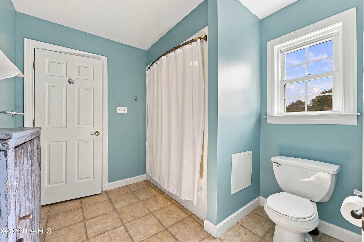
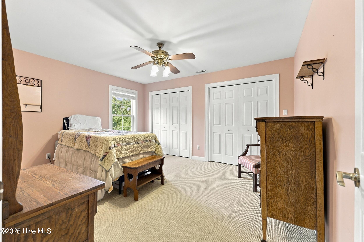
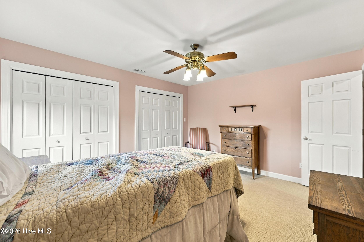
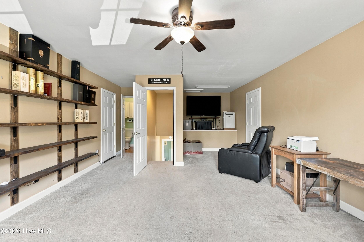
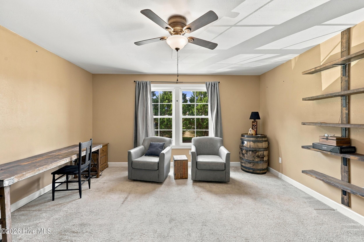
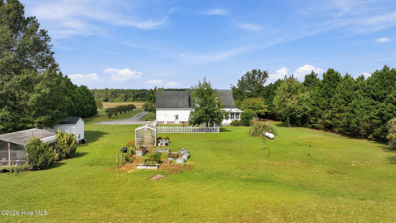
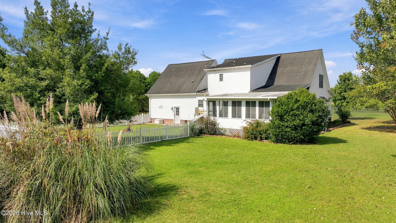
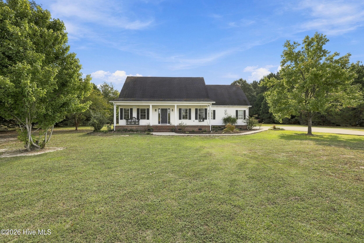
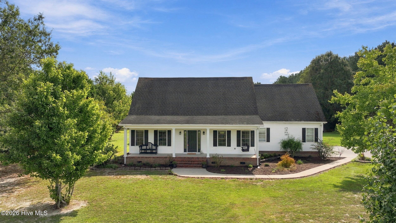
Privacy, room to roam, and a sunroom you won't want to leave. This charming home sits on approximately 4 acres framed by mature trees and tall evergreens, with a long concrete driveway and plenty of parking. The covered front porch, brick steps, and landscaped beds give it real curb appeal. Gleaming wood floors run throughout the main living areas, starting in the bright living room with recessed lighting, a fireplace, and a classic staircase. The kitchen is made for cooking and gathering, with rich wood cabinetry, granite counters, stainless appliances, a built-in wall oven, and a large island with a gas cooktop and breakfast bar. The sunroom is sure to become everyone's favorite spot. It's wrapped in windows overlooking the backyard, has its own heating and cooling for year-round comfort, and opens to a back deck and fenced yard area. The main-level primary bedroom has wood floors, a walk-in closet, windows overlooking the front porch and a connected full bath with a granite double vanity and tile floors. Upstairs, a wide landing includes a closet nook that makes a perfect home office, and a Jack and Jill bath with granite vanities serves the bedrooms. The spacious bonus room over the garage has its own stairway, a half bath, and plenty of storage, so it works well as a media room, hobby space, or guest retreat. Out back, the wide-open lawn has room for just about anything, with a greenhouse that conveys, raised garden beds, a chicken coop with covered run that can convey, and a storage shed. A brand-new roof is scheduled for installation in the coming weeks.
Details
| MLS # | 100608001 |
|---|---|
| Listing Type | For Sale |
| Style | House |
| Sub-Type | Resale |
| Status | Active |
| Year | 1998 |
| Days On Site | 4 |
| Listing Provided By | Welcome Home Realty NC | Van-Dee Hetherington |
Features
| Bed(s) | 3 |
|---|---|
| Bath(s) | 3 Total |
| SQ Feet | 3,102 |
| Garage | 2 |
| Story(s) | 2 |
| Zoning | A1 |
| Acreage | 4.06 |
| Property View | None |
Interior
| Interior Features | Master Downstairs, Kitchen Island, Ceiling Fan(s), Eat-in Kitchen |
|---|---|
| Heating Yes / No | Yes |
| Cooling | Heat Pump |
| Fireplace Yes / No | Yes |
| Rooms Total | 8 |
Exterior
| Roof | Architectural Shingle |
|---|---|
| Foundation Details | Crawl Space |
| View | None |
| Construction Materials | Vinyl Siding, Wood Frame |
Parking
| Attached Garage Yes / No | Yes |
|---|---|
| Garage Yes / No | Yes |
| Parking Features | Garage |
Utilities
| Utilities | Underground Utilities, Water Connected, High Speed Internet |
|---|
Taxes
| Tax Assessed Value | 278152 |
|---|---|
| Tax Book Number | 1 |
| Tax Legal Description | 790000762679 |
| Tax Year | 2025 |
Area Information
| State | NC |
|---|---|
| County | Chowan |
| City | Tyner |
| Zip Code | 27980 |
| Elementary School | White Oak/D F Walker |
| High School | John A. Holmes High |
| Listing VS Median (in 27980) | |
Price: $485,000 low | high Med: $289,000 sqft: 3,102 low | high Med: 1,475 $ / sqft: $156 low | high Med: $196 On site: 4 low | high Med: 15.5 | |
Market Activity 27980
Request a showing
Request a showing
Contact
Learn More About This Property

| Open House |
|---|
| In-Person 10/11 1:00 PM - 3:00 PM |
| State | NC |
|---|---|
| County | Chowan |
| City | Tyner |
| Zip Code | 27980 |
| Elementary School | White Oak/D F Walker |
| High School | John A. Holmes High |
| Listing VS Median (in 27980) | |
Price: $485,000 low | high Med: $289,000 sqft: 3,102 low | high Med: 1,475 $ / sqft: $156 low | high Med: $196 On site: 4 low | high Med: 15.5 | |