
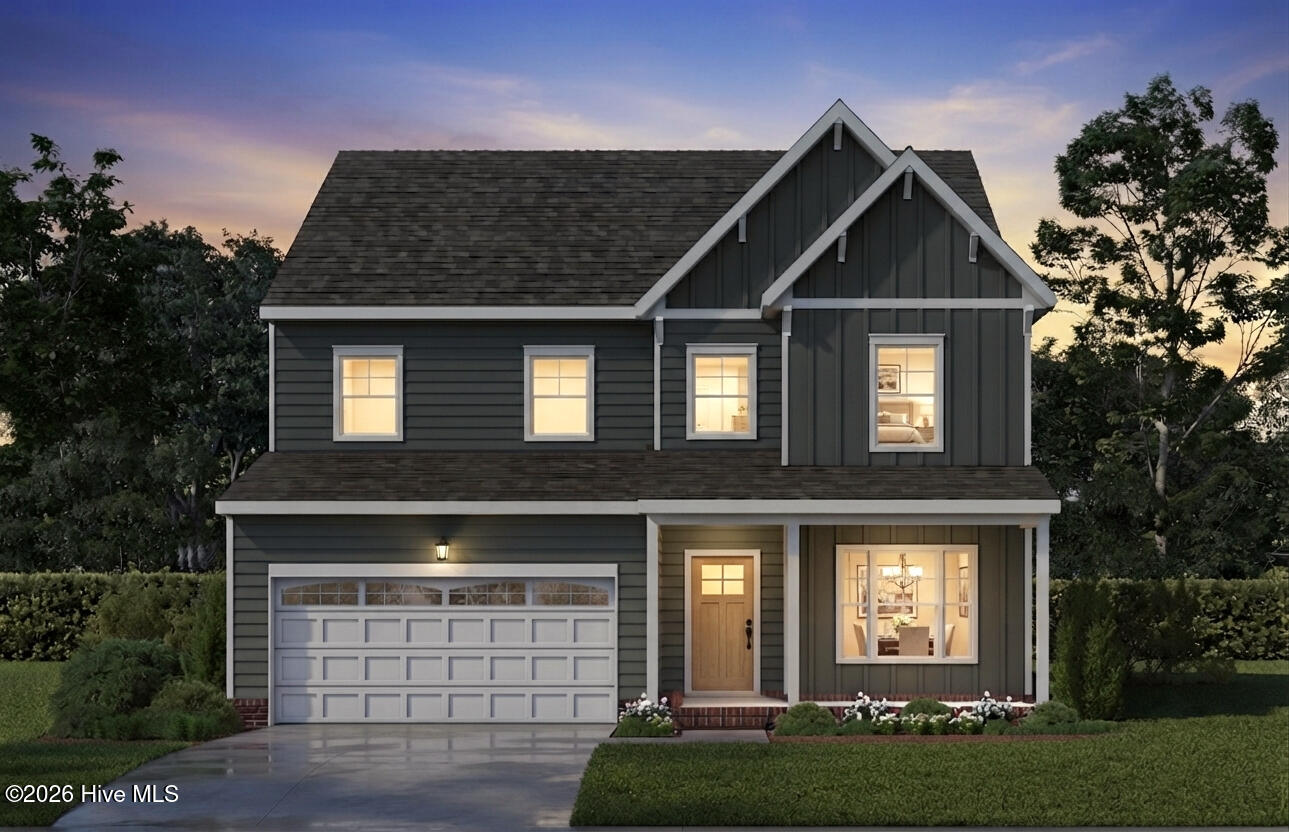
200 Onslow Court,South Mills, NC 27976
South Mills, NC 27976

Description
Welcome to The Reserve at Camden Lakes! The ''OSPREY'' features Four Bedrooms, Three Full Baths & is loaded with charm! The First floor offers a Formal Dining Room (or Study) off the Foyer. The upgraded Gourmet Kitchen features an oversized Island, a Breakfast area, stainless steel appliances, fabulous quartz counter tops, staggered cabinetry, double wall oven/microwave, and it overlooks the Great Room featuring an electric fireplace! The Hall leads to a First-Floor Bedroom with a full bath across the hallway. There is a special area even for your pet...a pet nook under the stairs! Now as we enter the Upstairs you will be delighted. The Primary Bedroom is large and complete with a Vaulted Ceiling, ceiling fan, & a private upgraded Bath finished off with a double vanity, soaking tub with tile surround, tile shower with shower enclosure, separate water closet, and a great sized walk-in closet! There are two other nicely sized bedrooms on this floor, the Utility Room & BONUS of a large LOFT that could be an additional gathering area or recreational room. Exterior features a front porch, a two-car garage that is hung with sheetrock and painted with a garage door opener, concrete drive, sod & irrigation in the front yard, and vinyl siding. Extra special feature is the screened cpvered porch off of the rear of the home! This one is under construction, and completion will be late November.
Details
| MLS # | 100605190 |
|---|---|
| Listing Type | For Sale |
| Style | House |
| HOA Dues | $840 |
| Sub-Type | New Construction |
| Status | Active |
| Year | 2026 |
| Days On Site | 14 |
| Listing Provided By | Inner Banks Real Estate Group, Inc. | Leigh Ann Barber |
Features
| Bed(s) | 4 |
|---|---|
| Bath(s) | 3 Total |
| SQ Feet | 2,594 |
| Garage | 2 |
| Story(s) | 2 |
| Zoning | PD |
| Acreage | 0.22 |
| Property View | None |
Interior
| Interior Features | Walk-in Closet(s), Vaulted Ceiling(s), Solid Surface, Kitchen Island, Ceiling Fan(s), Eat-in Kitchen, Walk-In Closet(s) |
|---|---|
| Heating Yes / No | Yes |
| Cooling | Heat Pump |
| Fireplace Yes / No | Yes |
| Laundry Features | Laundry Room |
| Rooms Total | 9 |
Exterior
| Exterior Features | Irrigation System |
|---|---|
| Roof | Composition |
| Foundation Details | Raised, Slab |
| Lot Features | Cleared |
| Waterfront Features | None |
| View | None |
| Construction Materials | Block, Vinyl Siding, Wood Frame |
Parking
| Attached Garage Yes / No | Yes |
|---|---|
| Garage Yes / No | Yes |
| Parking Features | Garage Faces Front, Attached, Concrete, Garage |
Utilities
| Utilities | Sewer Connected, Water Connected |
|---|
Taxes
| Tax Assessed Value | 0 |
|---|---|
| Tax Book Number | 9 |
| Tax Legal Description | Lot 38 Section 11 Camden Lakes |
| Tax Year | 2026 |
Area Information
| State | NC |
|---|---|
| County | Camden |
| City | South Mills |
| Zip Code | 27976 |
| Community Name | The Reserve at Camden Lakes |
| Elementary School | Grandy Primary/Camden Intermedia |
| High School | Camden High School |
| Listing VS Median (in The Reserve at Camden Lakes) | |
Price: $589,223 low | high Med: $567,321 sqft: 2,594 low | high Med: 2,299 $ / sqft: $227 low | high Med: $247 On site: 14 low | high Med: 24 | |
Market Activity 27976
Request a showing
Request a showing
Contact
Learn More About This Property

| State | NC |
|---|---|
| County | Camden |
| City | South Mills |
| Zip Code | 27976 |
| Community Name | The Reserve at Camden Lakes |
| Elementary School | Grandy Primary/Camden Intermedia |
| High School | Camden High School |
| Listing VS Median (in The Reserve at Camden Lakes) | |
Price: $589,223 low | high Med: $567,321 sqft: 2,594 low | high Med: 2,299 $ / sqft: $227 low | high Med: $247 On site: 14 low | high Med: 24 | |
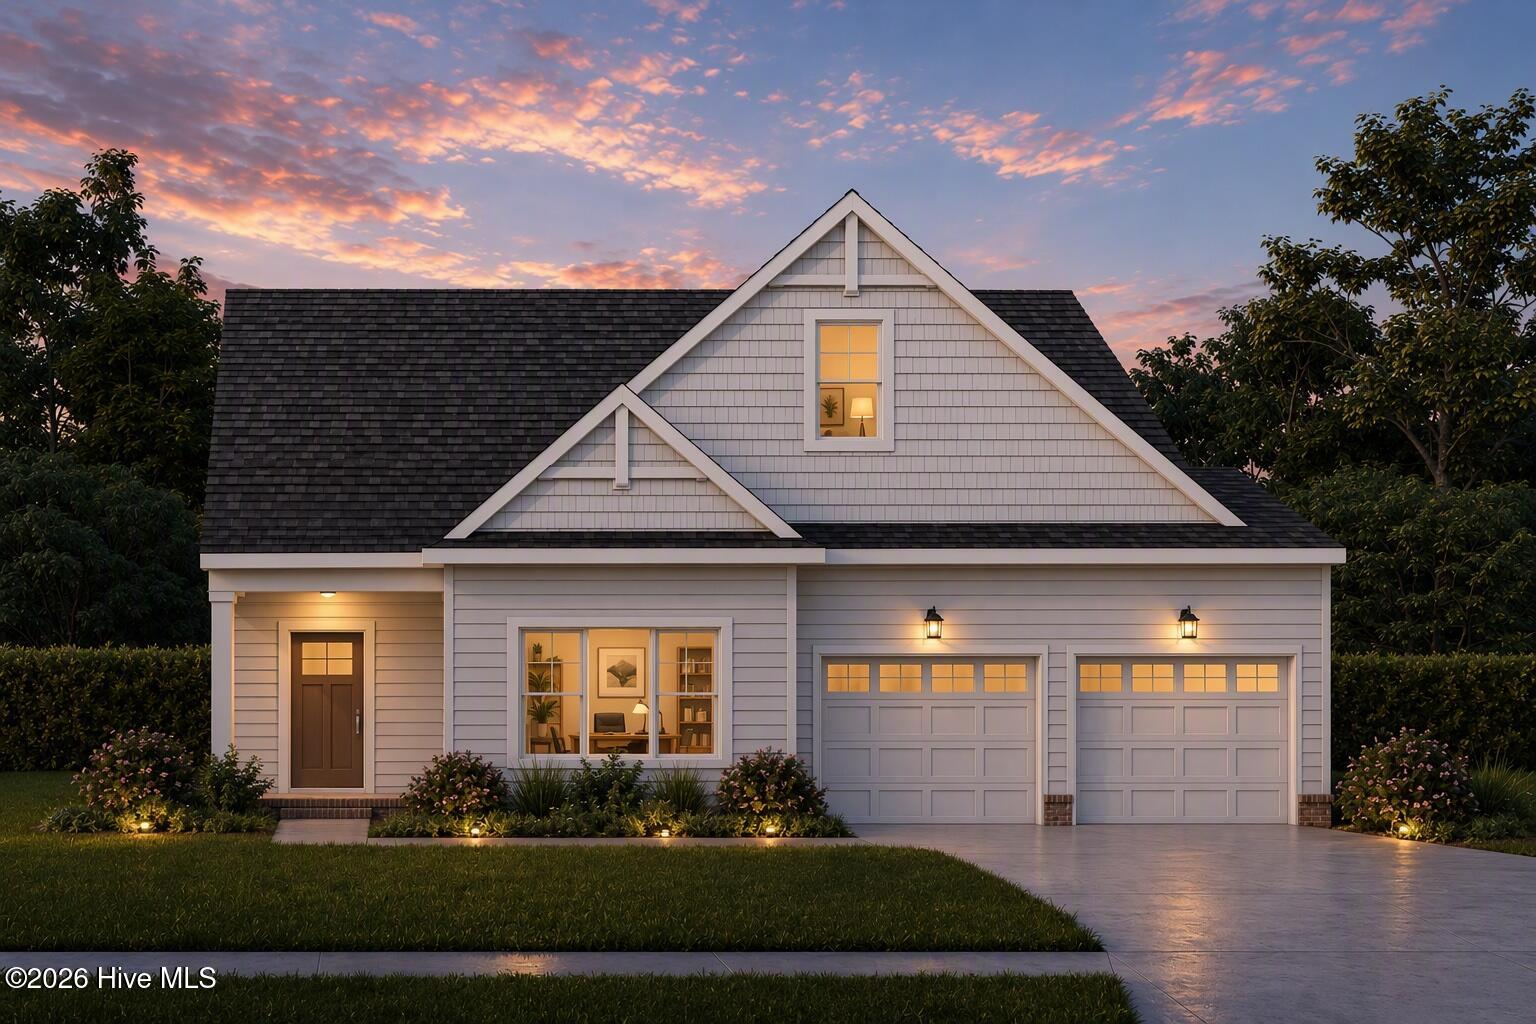 | $554,575112 ClaytonSouth Mills, NC 27976 |