New Listing
 In-Person: 10/04 1:00 PM - 3:00 PM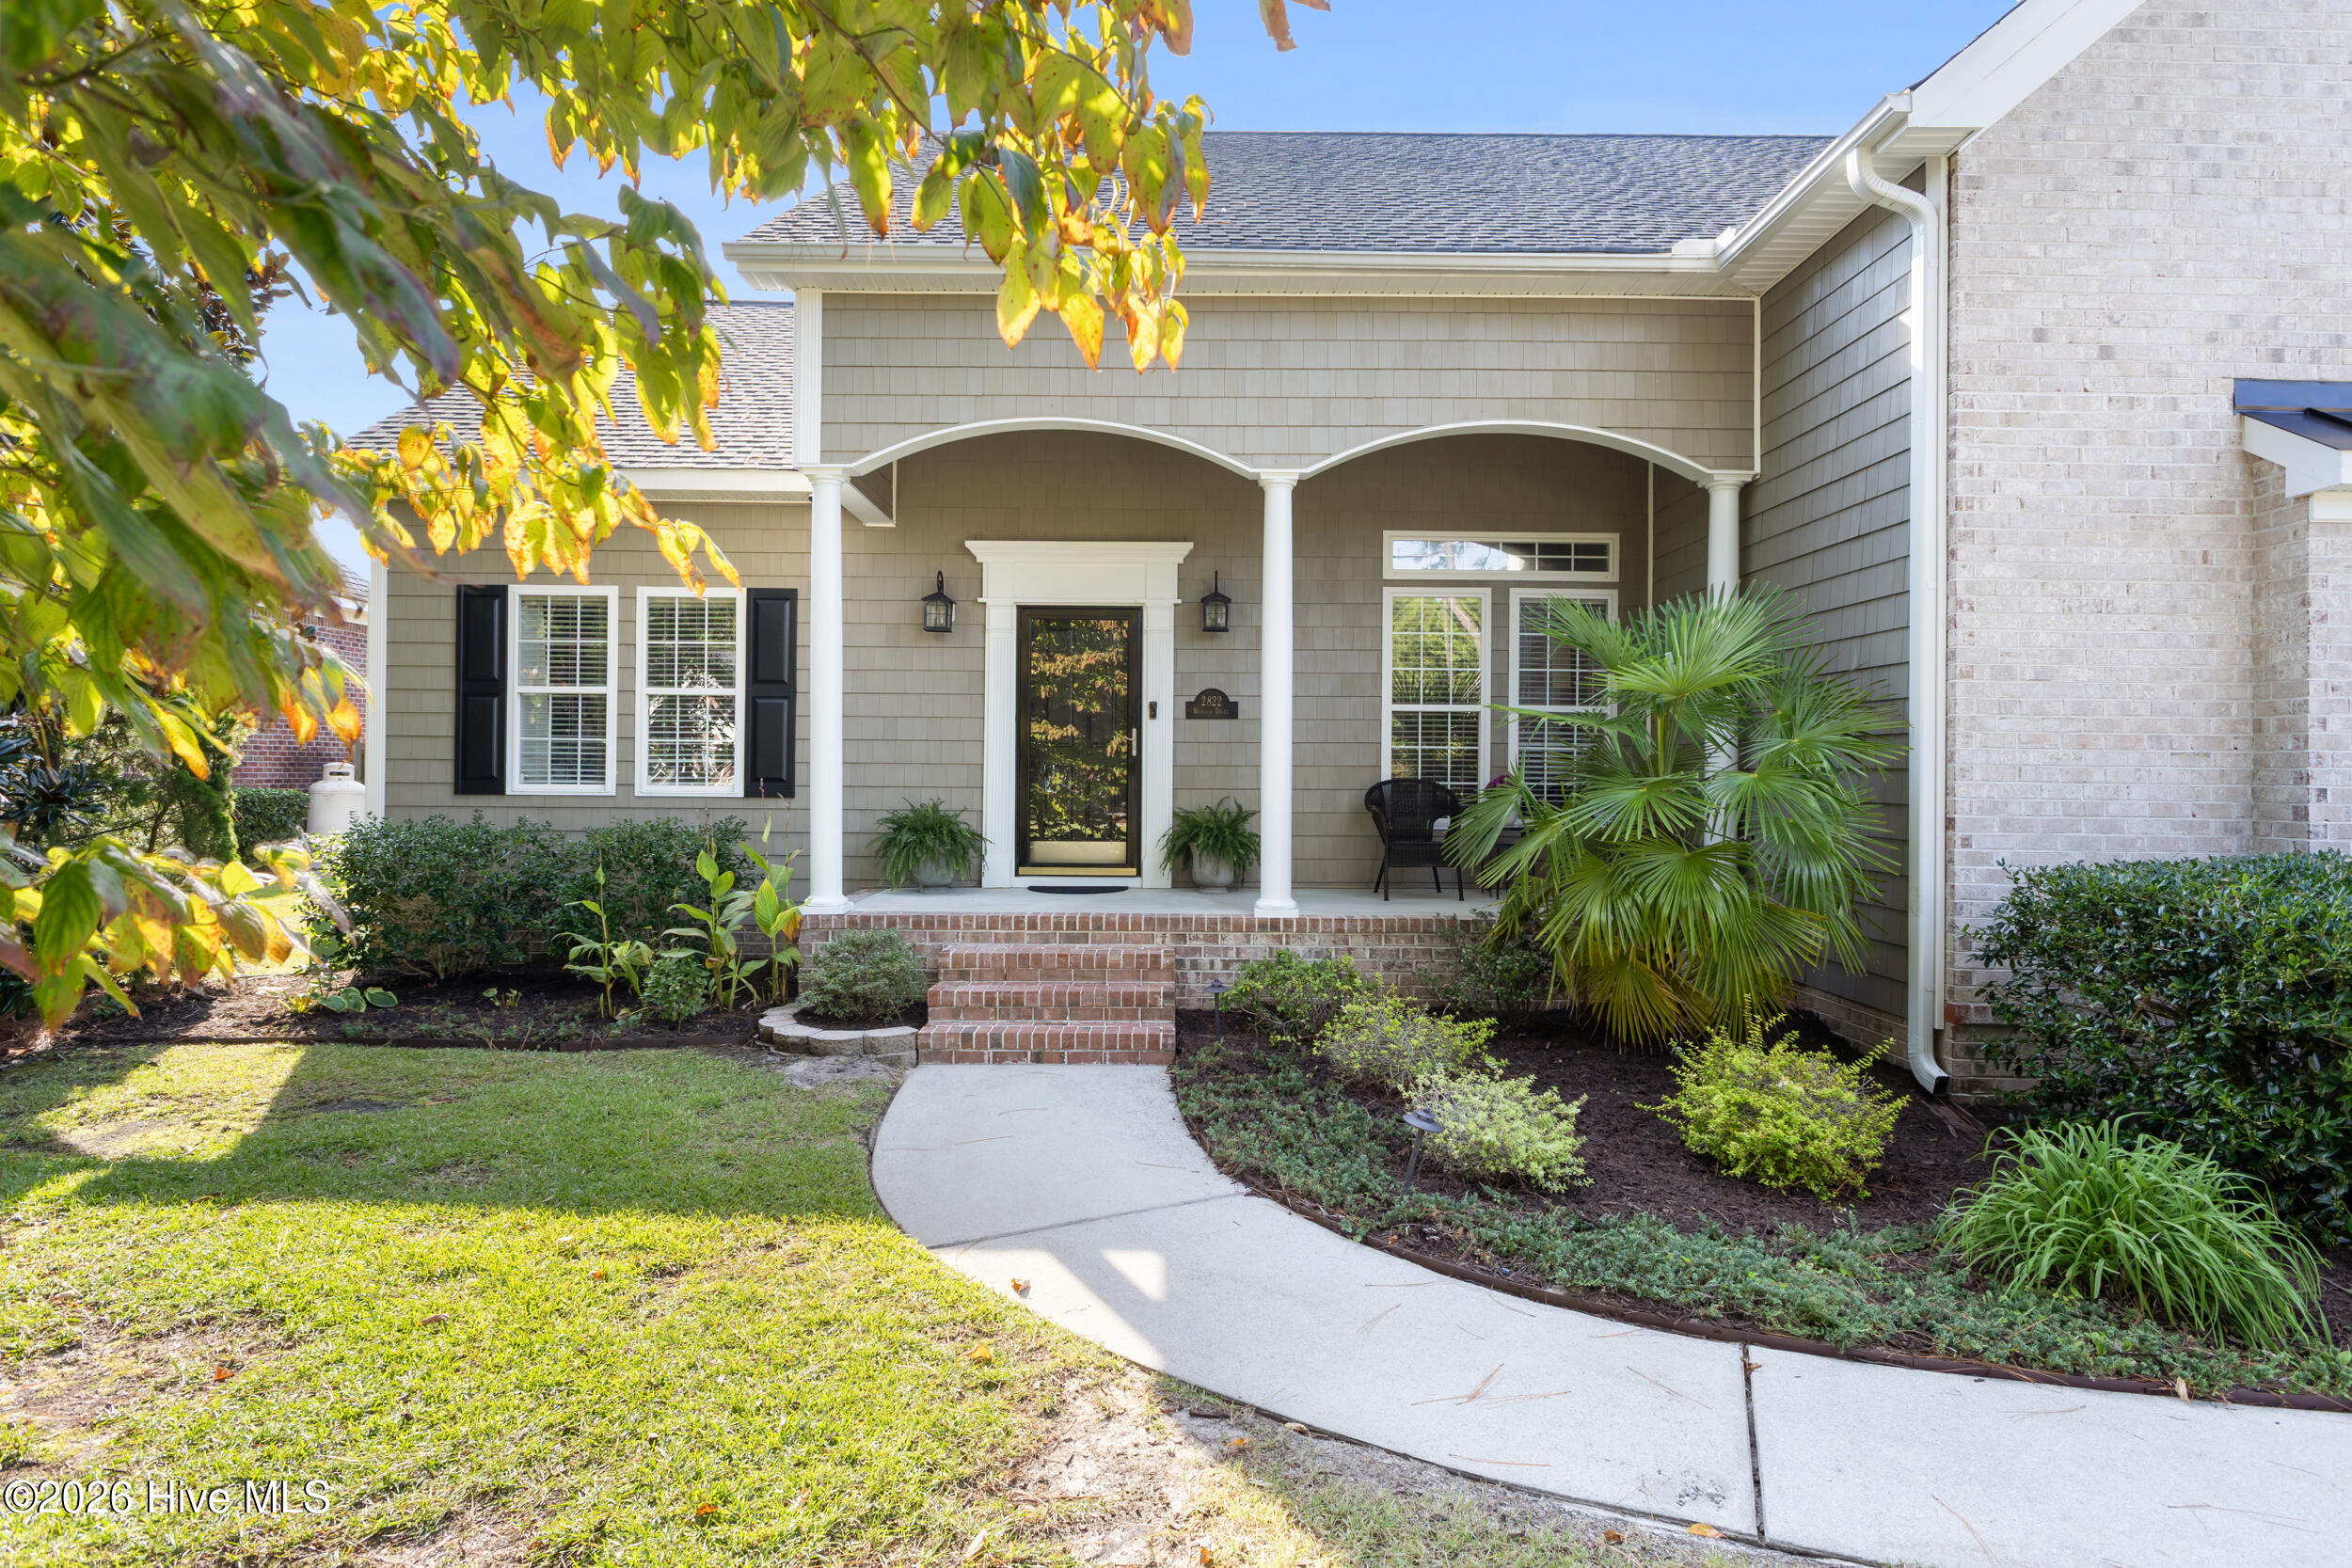
2822 Warlick Drive,Wilmington, NC 28409
Wilmington, NC 28409

Description
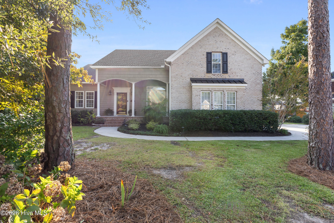
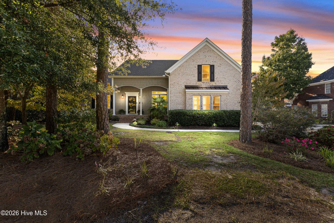
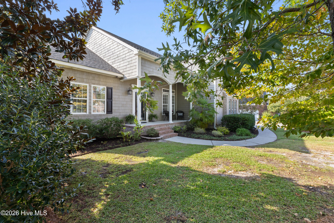
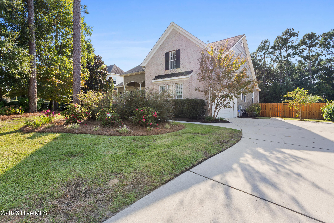
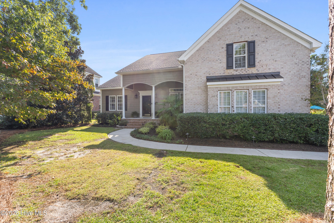
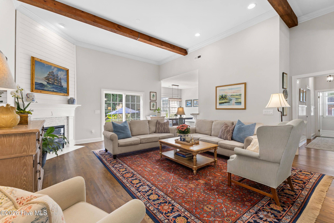
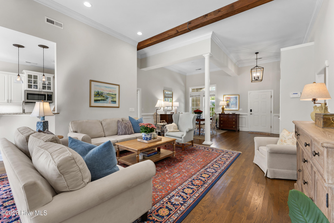
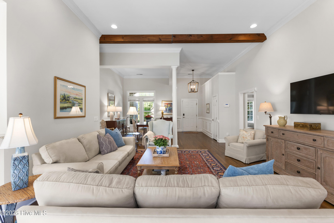
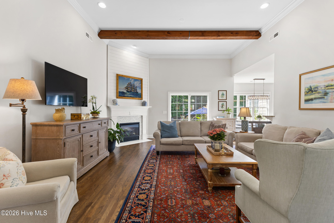
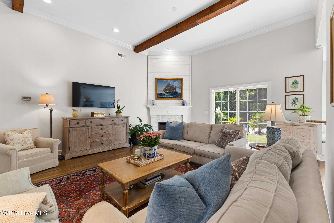
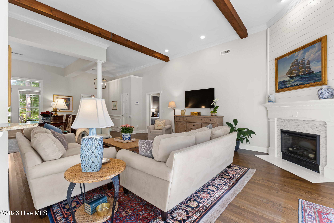
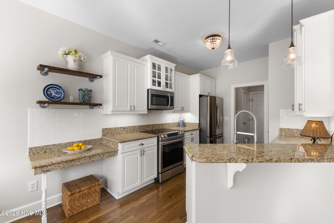
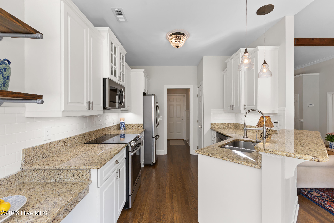
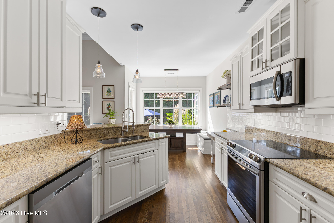
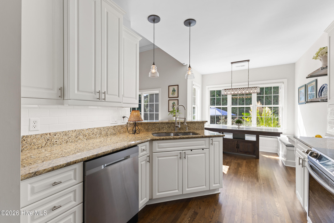
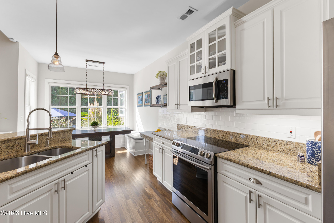
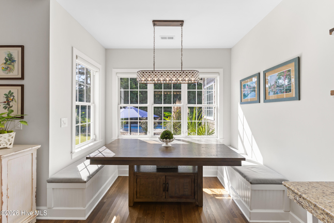
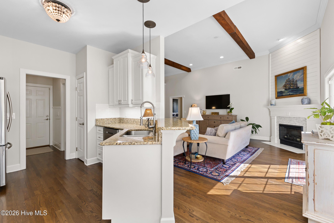
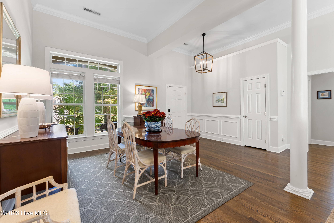
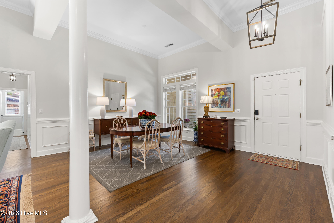
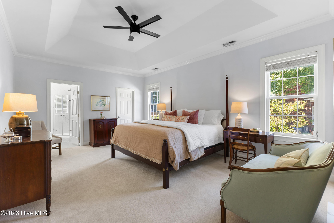
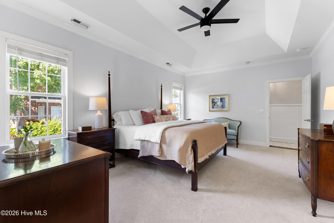
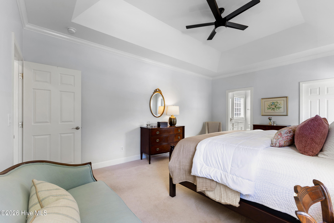
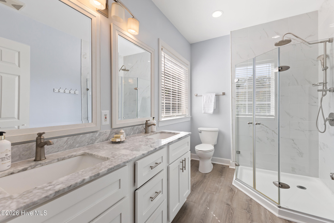
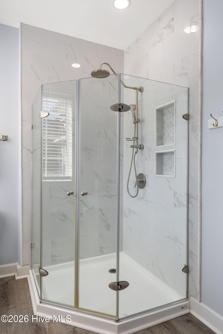
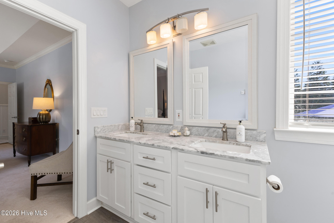
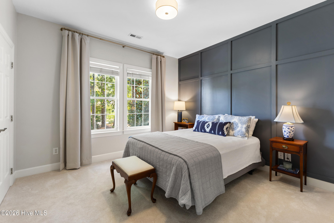
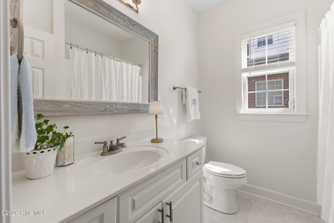
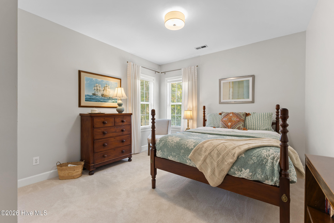
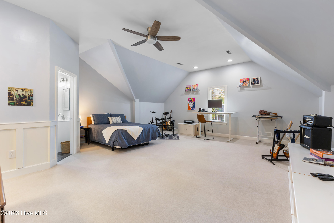
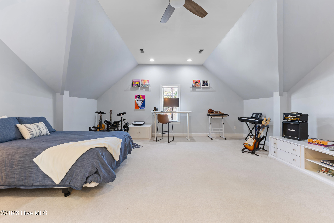
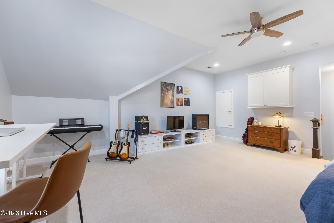
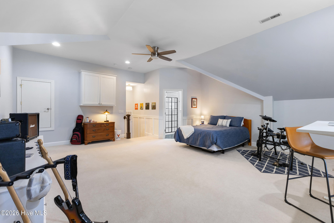
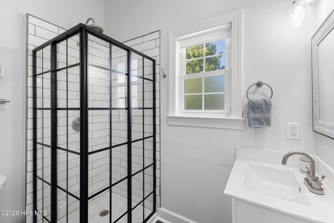
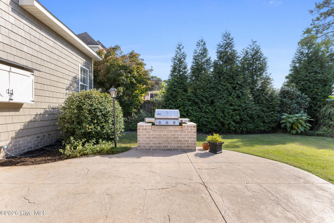
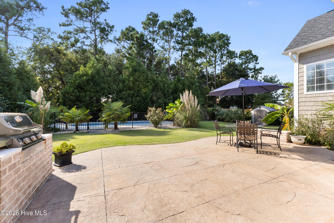
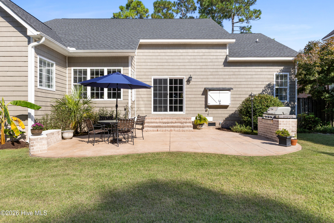
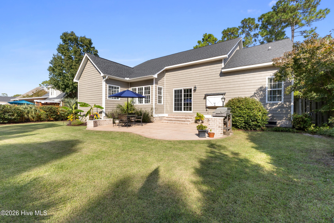
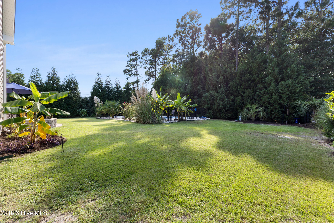
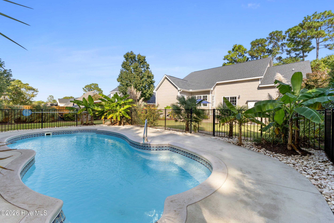
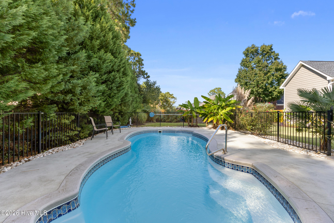
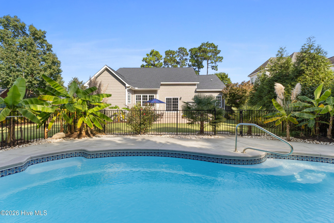
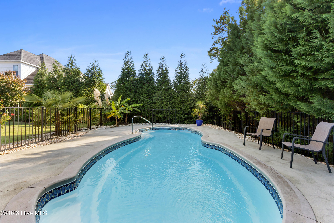
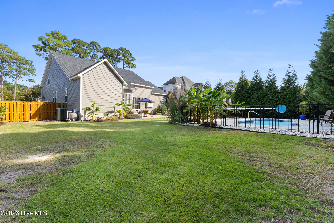
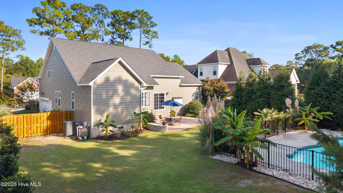
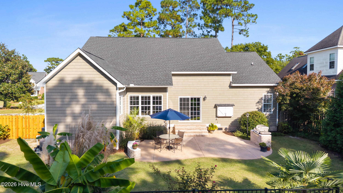
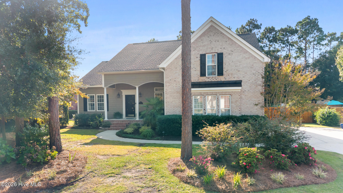
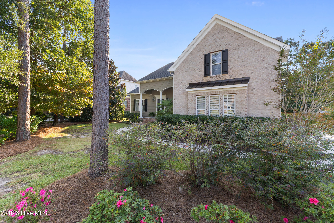
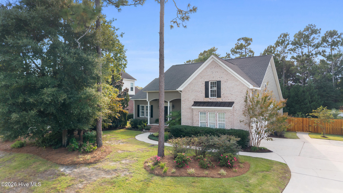
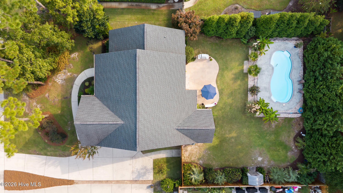
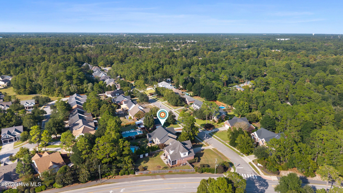
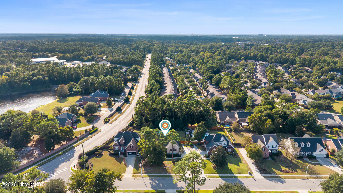
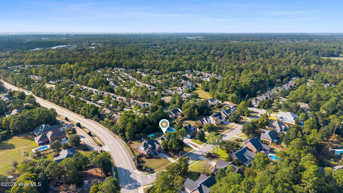
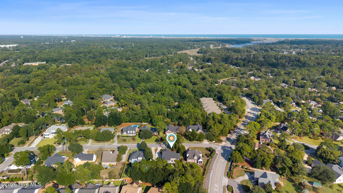
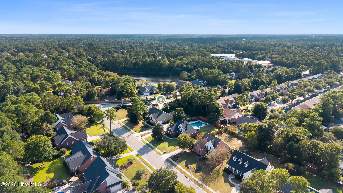
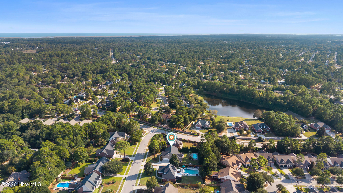
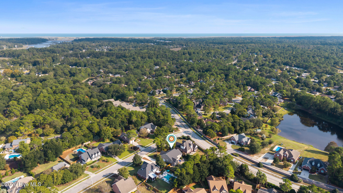
A private saltwater pool, inviting outdoor spaces, and a central Wilmington location make this beautifully maintained Warlick Estates home an exceptional place to enjoy coastal living. Located in a highly sought-after school district, approximately six miles from Wrightsville Beach and six miles from downtown Wilmington, the home puts beach days, dining, shopping, and historic Riverwalk outings within easy reach. An elevated lot and mature landscaping create a welcoming arrival. Inside, an open floor plan with twelve-foot ceilings in the living and dining areas offers an airy sense of space, while stained wood ceiling beams add warmth and character. A custom kitchen nook with built-in bench seating and pool views provides an inviting spot for morning coffee or casual meals. Currently used as four bedrooms with three full bathrooms, the home offers a versatile layout. The upstairs room features its own private full bathroom and can serve as a guest suite, bedroom with ensuite bath, home office, media room, or multipurpose retreat. The backyard is a highlight, featuring a fenced saltwater fiberglass pool, stamped concrete patio, and grill area for relaxed afternoons and outdoor entertaining. Beyond the pool, there is plenty of room for children to play or pets to explore. With its private pool, flexible living spaces, and convenient location near Wrightsville Beach and downtown Wilmington, this Warlick Estates home brings comfort, convenience, and coastal lifestyle together.
Details
| MLS # | 100607435 |
|---|---|
| Listing Type | For Sale |
| Style | House |
| HOA Dues | $260 |
| Sub-Type | Resale |
| Status | Active |
| Year | 2001 |
| Days On Site | 3 |
| Listing Provided By | Corcoran HM Properties | Donna Waller |
Features
| Bed(s) | 4 |
|---|---|
| Bath(s) | 3 Total |
| SQ Feet | 2,361 |
| Garage | 2 |
| Pool | Yes |
| Story(s) | 2 |
| Zoning | R-15 |
| Acreage | 0.35 |
| Property View | None |
Interior
| Interior Features | Walk-in Closet(s), High Ceilings, Blinds/Shades, Walk-In Closet(s) |
|---|---|
| Heating Yes / No | Yes |
| Cooling Yes / No | Yes |
| Cooling | Central Air |
| Fireplace Yes / No | Yes |
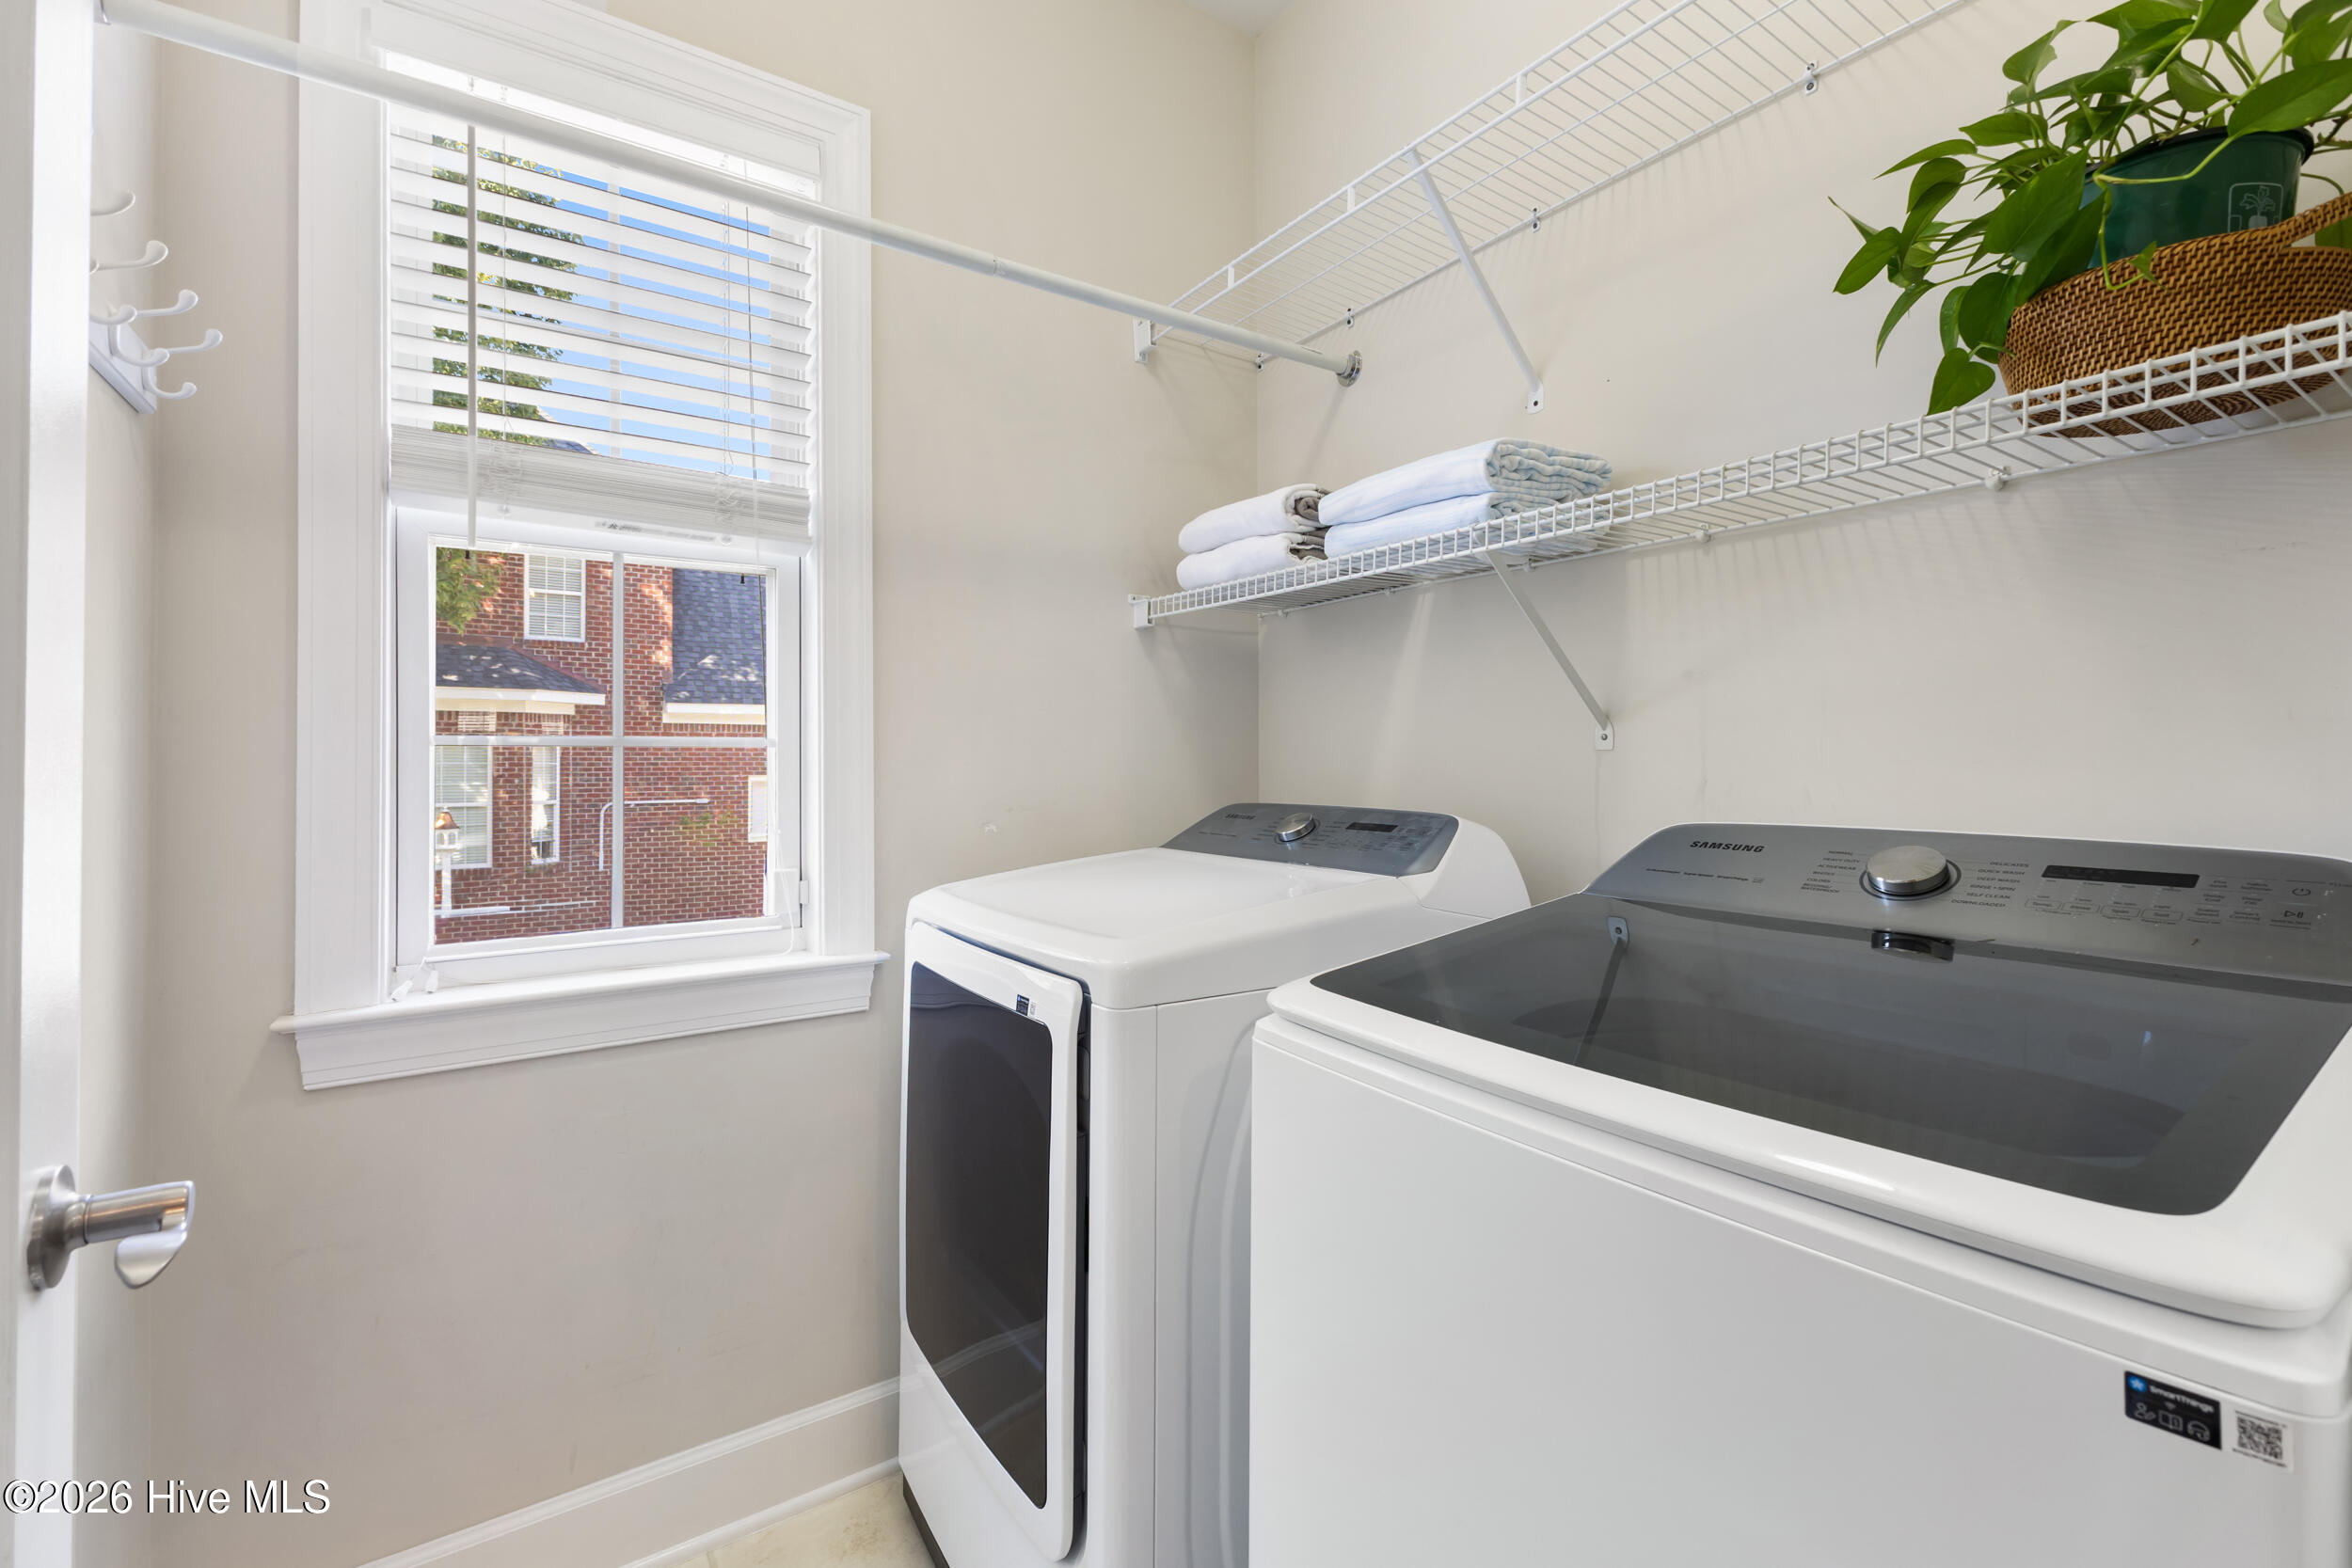
| Laundry Features | Laundry Room |
| Furnished | Unfurnished |
| Rooms Total | 8 |
Exterior
| Exterior Features | Irrigation System, Gas Log |
|---|---|
| Roof | Shingle |
| Foundation Details | Crawl Space |
| Lot Features | Land Locked |
| Waterfront Features | None |
| View | None |
| Construction Materials | Brick Veneer, Vinyl Siding, Wood Frame |
Parking
| Attached Garage Yes / No | Yes |
|---|---|
| Garage Yes / No | Yes |
| Parking Features | Garage Faces Side, Attached, Paved, Garage |
Utilities
| Utilities | Sewer Available, Water Available |
|---|
Taxes
| Tax Assessed Value | 620600 |
|---|---|
| Tax Book Number | 38 |
| Tax Legal Description | LOT 25 SEC 1 WARLICK ESTATES |
| Tax Year | 2025 |
Area Information
| State | NC |
|---|---|
| County | New Hanover |
| City | Wilmington |
| Zip Code | 28409 |
| Community Name | Warlick Estate |
| School District | New Hanover |
| Elementary School | Holly Tree |
| High School | Hoggard |
| Listing VS Median (in Warlick Estate) | |
Price: $790,000 low | high Med: $995,000 sqft: 2,361 low | high Med: 2,578 $ / sqft: $335 low | high Med: $382 On site: 3 low | high Med: 20.5 | |
Market Activity 28409
Request a showing
Request a showing
Contact
Learn More About This Property

| Open House |
|---|
| In-Person 10/04 1:00 PM - 3:00 PM |
| State | NC |
|---|---|
| County | New Hanover |
| City | Wilmington |
| Zip Code | 28409 |
| Community Name | Warlick Estate |
| School District | New Hanover |
| Elementary School | Holly Tree |
| High School | Hoggard |
| Listing VS Median (in Warlick Estate) | |
Price: $790,000 low | high Med: $995,000 sqft: 2,361 low | high Med: 2,578 $ / sqft: $335 low | high Med: $382 On site: 3 low | high Med: 20.5 | |