625 Watauga Lane 572,Aberdeen, NC 28315
Aberdeen, NC 28315

Description
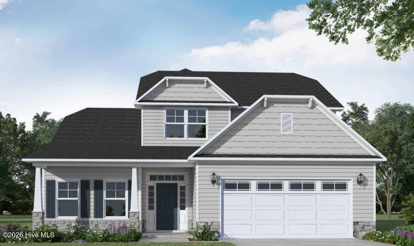
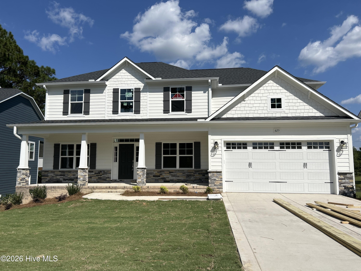
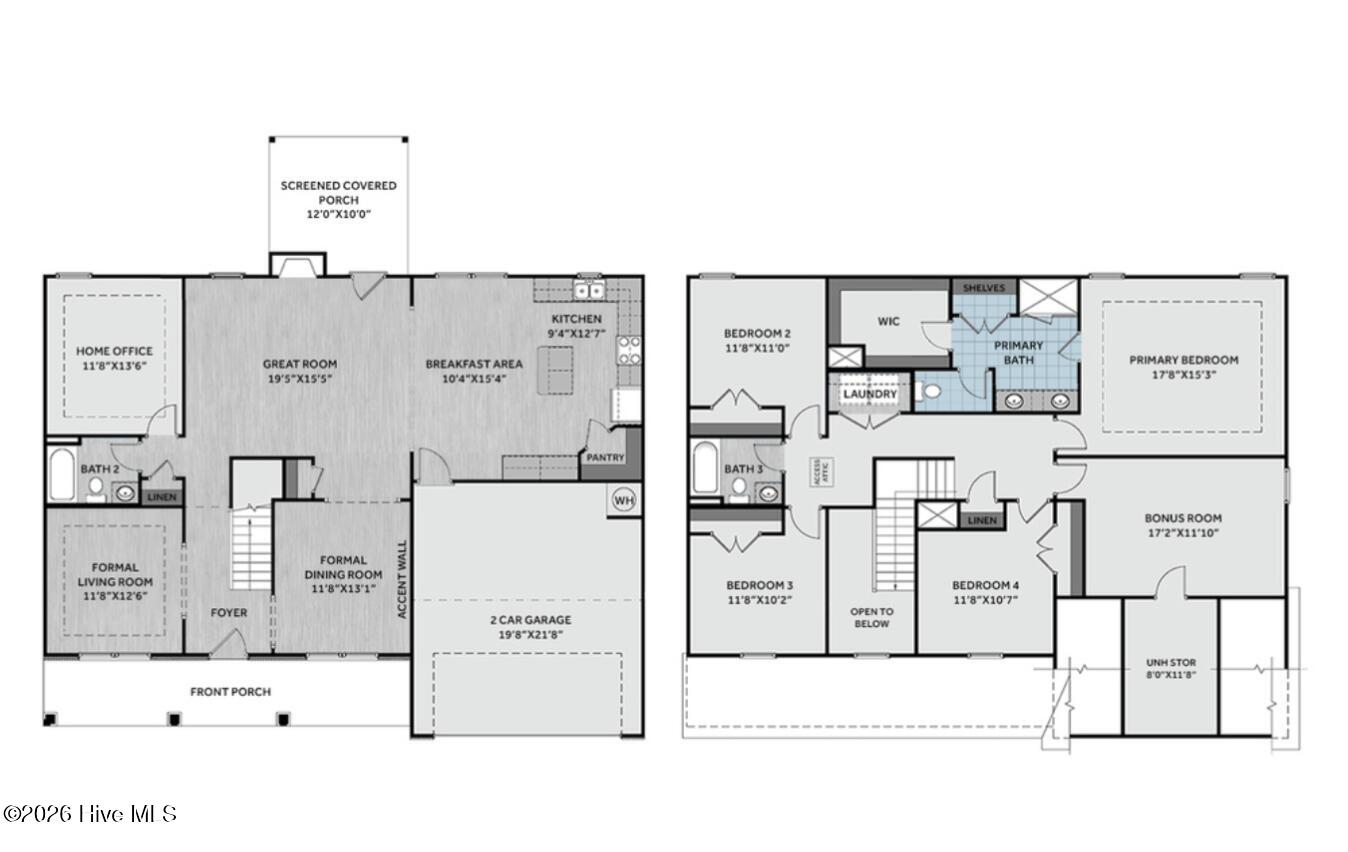
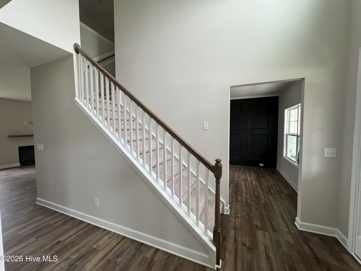
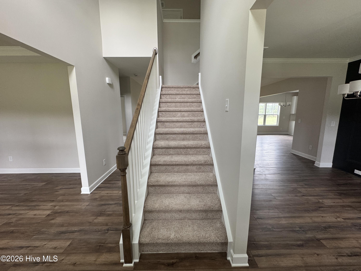
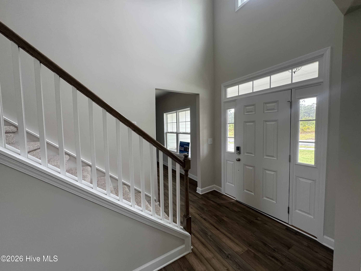
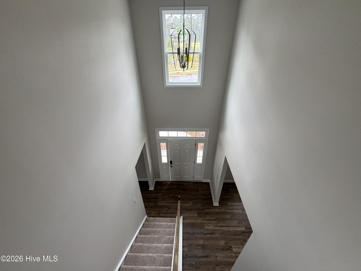
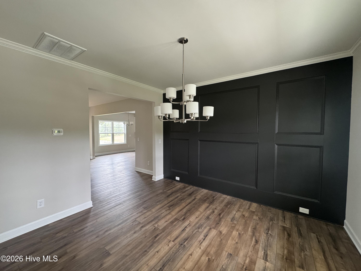
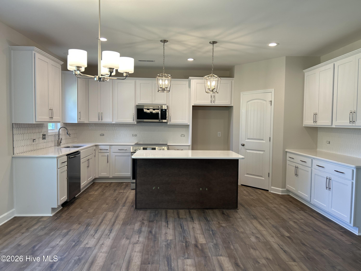
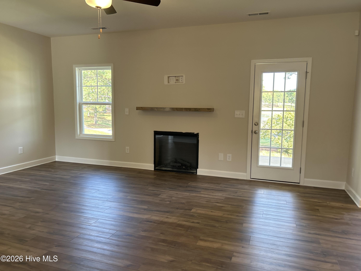
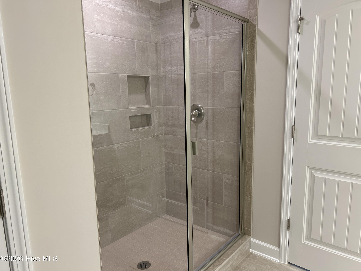
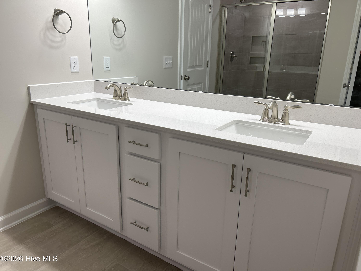
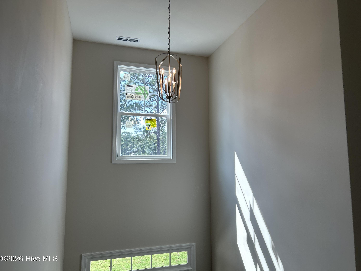
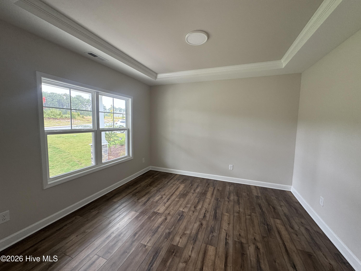
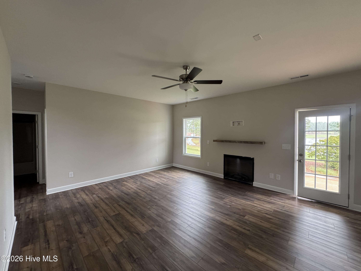
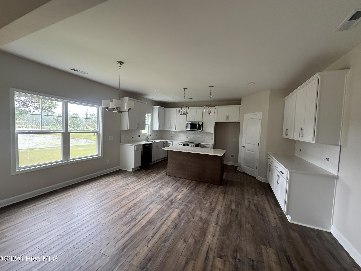
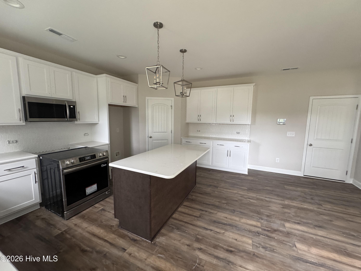
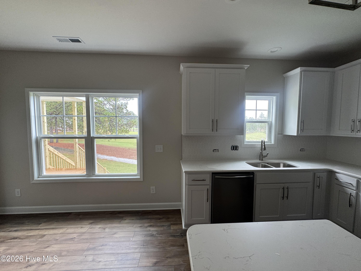
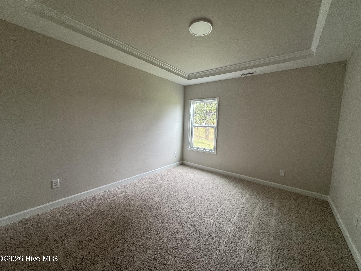
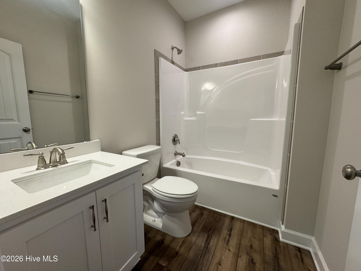
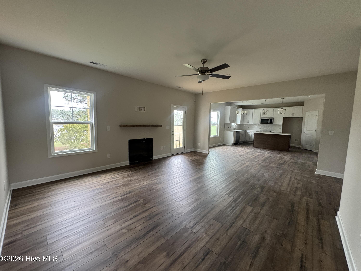
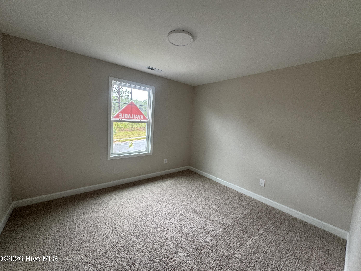
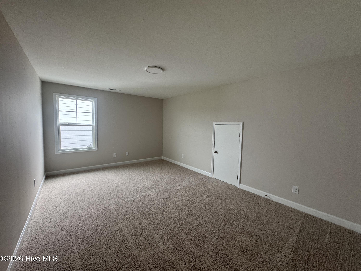
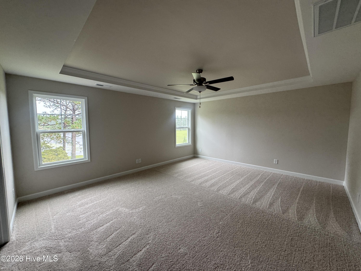
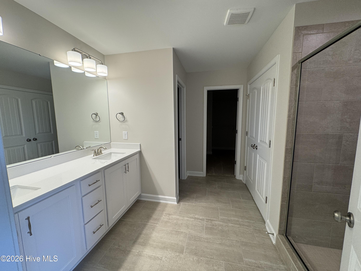
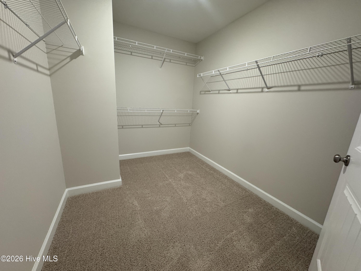
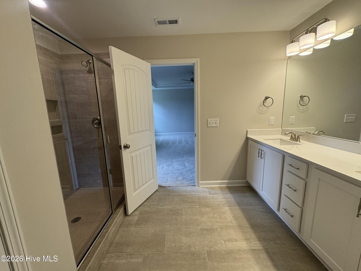
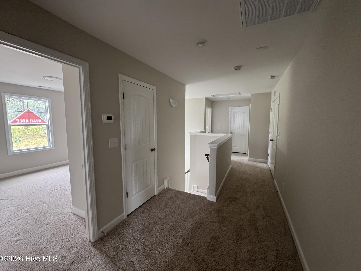
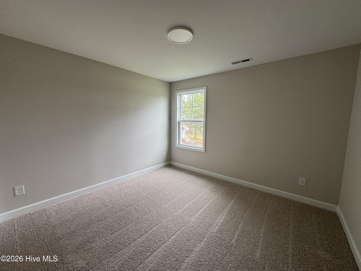
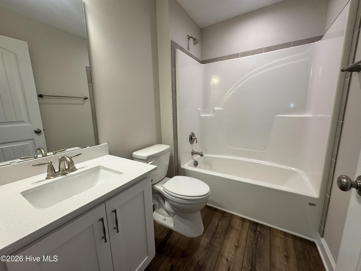
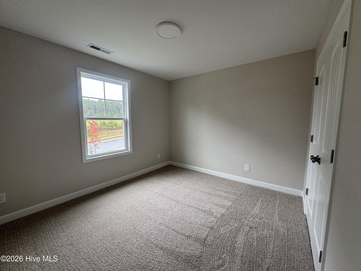
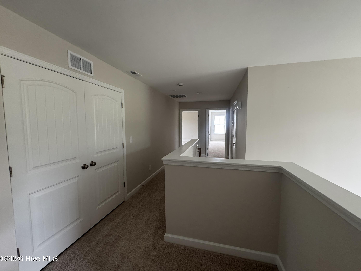
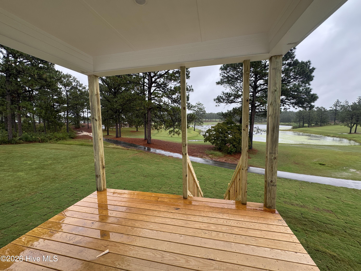
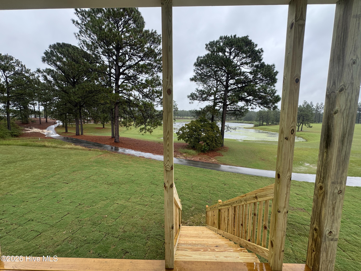
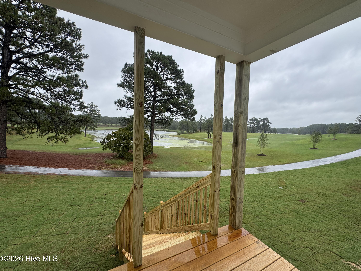
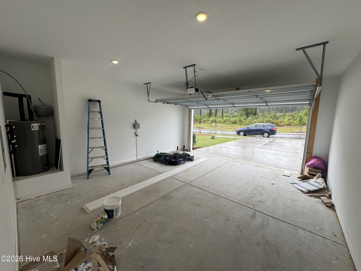
The Cedar Hillust off the foyer, you'll find a formal living space with a tray ceiling and crown molding, along with a dining room across from it showcasing a traditional panel accent wall painted in SW ''Iron Ore.''A private home office and full bathroom are conveniently located off the great room.The great room features an inviting electric log fireplace with a ''Loft Pine'' stained mantel and flows seamlessly into the kitchen and breakfast area. The rear screened-in porch is easily accessible through the great room. The kitchen boasts ''Trigato'' quartz countertops, white shaker cabinets with a ''Cavern'' accent island, ceramic picket backsplash, a corner pantry, and stainless steel appliances.Upstairs, the primary suite features a tray ceiling with crown molding and a spa-like bathroom with a dual quartz vanity with a center drawer stack, linen closet, walk-in tile shower, and a walk-in closet.Three additional bedrooms, a bonus room, a full hall bath, and a laundry room complete the second floor.Exterior details include cement-board siding with shake accents, a stone skirt, dimensional roof shingles, and a spacious front porch with a front door painted in SW ''Iron Ore'' and smart keypad entry.Additional highlights include a 2-car garage, fiber optic internet availability, and Energy Plus certification backed by a 1-2-10 in-house builder warranty.
Details
| MLS # | 100567520 |
|---|---|
| Listing Type | For Sale |
| Style | House |
| HOA Dues | $1,704 |
| Sub-Type | New Construction |
| Status | Active |
| Year | 2026 |
| Days On Site | 172 |
| Listing Provided By | Better Homes and Gardens Real Estate Lifestyle Property Partners | Amy B McKenzie |
Features
| Bed(s) | 4 |
|---|---|
| Bath(s) | 3 Total |
| SQ Feet | 2,921 |
| Garage | 2 |
| Story(s) | 2 |
| Zoning | R |
| Acreage | 0.20 |
| Golf Course | Yes |
| Property View | Golf Course, Lake, Water, Golf Gree |
Interior
| Interior Features | Tray Ceiling(s), High Ceilings, Solid Surface, Ceiling Fan(s), Pantry, Walk-in Shower |
|---|---|
| Heating Yes / No | Yes |
| Cooling Yes / No | Yes |
| Cooling | Central Air, Ceiling Fan(s) |
| Fireplaces Total | 1 |
| Fireplace Yes / No | Yes |
| Laundry Features | Dryer Hookup, Washer Hookup |
| Furnished | Unfurnished |
| Rooms Total | 11 |
Exterior
| Exterior Features | Cluster Mailboxes |
|---|---|
| Roof | Architectural Shingle |
| Foundation Details | Brick/Mortar, Block, Crawl Space |
| Lot Features | On Golf Course, Cart Path Side, Sprinklers in Front, Sprinklers in Rear |
| View | Golf Course, Lake, Water, Golf Green |
| Construction Materials | Brick, Stone, Fiber Cement, Wood Frame |
Parking
| Attached Garage Yes / No | Yes |
|---|---|
| Garage Yes / No | Yes |
| Parking Features | Garage Faces Front, Garage Door Opener, Garage |
Utilities
| Utilities | Sewer Connected, Water Connected |
|---|
Taxes
| Tax Assessed Value | 0 |
|---|---|
| Tax Book Number | 20 |
| Tax Legal Description | Legacy Lakes PH4 lot 572 |
| Tax Year | 2026 |
Area Information
| State | NC |
|---|---|
| County | Moore |
| City | Aberdeen |
| Zip Code | 28315 |
| Community Name | Legacy Lakes |
| School District | Moore County Schools |
| Elementary School | Aberdeeen Elementary |
| High School | Pinecrest High |
| Listing VS Median (in Legacy Lakes) | |
Price: $599,952 low | high Med: $565,822 sqft: 2,921 low | high Med: 2,649 $ / sqft: $205 low | high Med: $214 On site: 172 low | high Med: 155 | |
Market Activity 28315
Request a showing
Request a showing
Contact
Learn More About This Property

| State | NC |
|---|---|
| County | Moore |
| City | Aberdeen |
| Zip Code | 28315 |
| Community Name | Legacy Lakes |
| School District | Moore County Schools |
| Elementary School | Aberdeeen Elementary |
| High School | Pinecrest High |
| Listing VS Median (in Legacy Lakes) | |
Price: $599,952 low | high Med: $565,822 sqft: 2,921 low | high Med: 2,649 $ / sqft: $205 low | high Med: $214 On site: 172 low | high Med: 155 | |