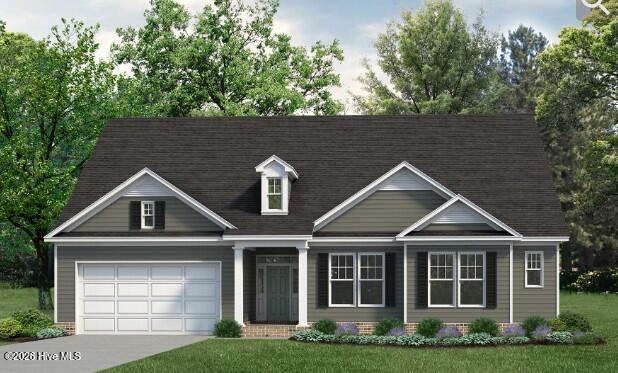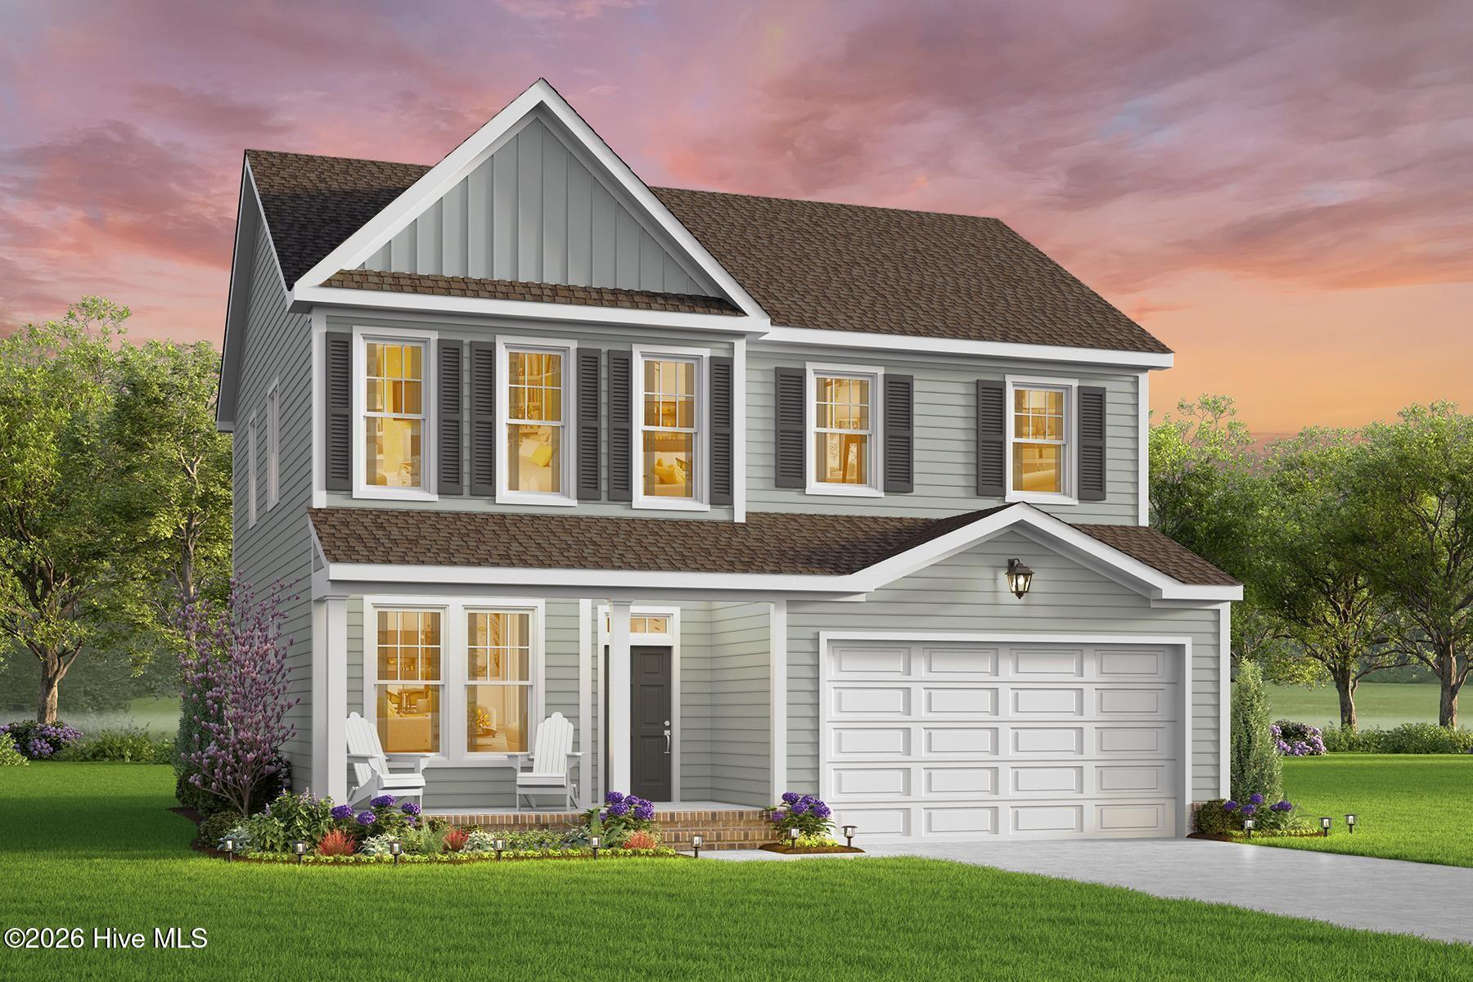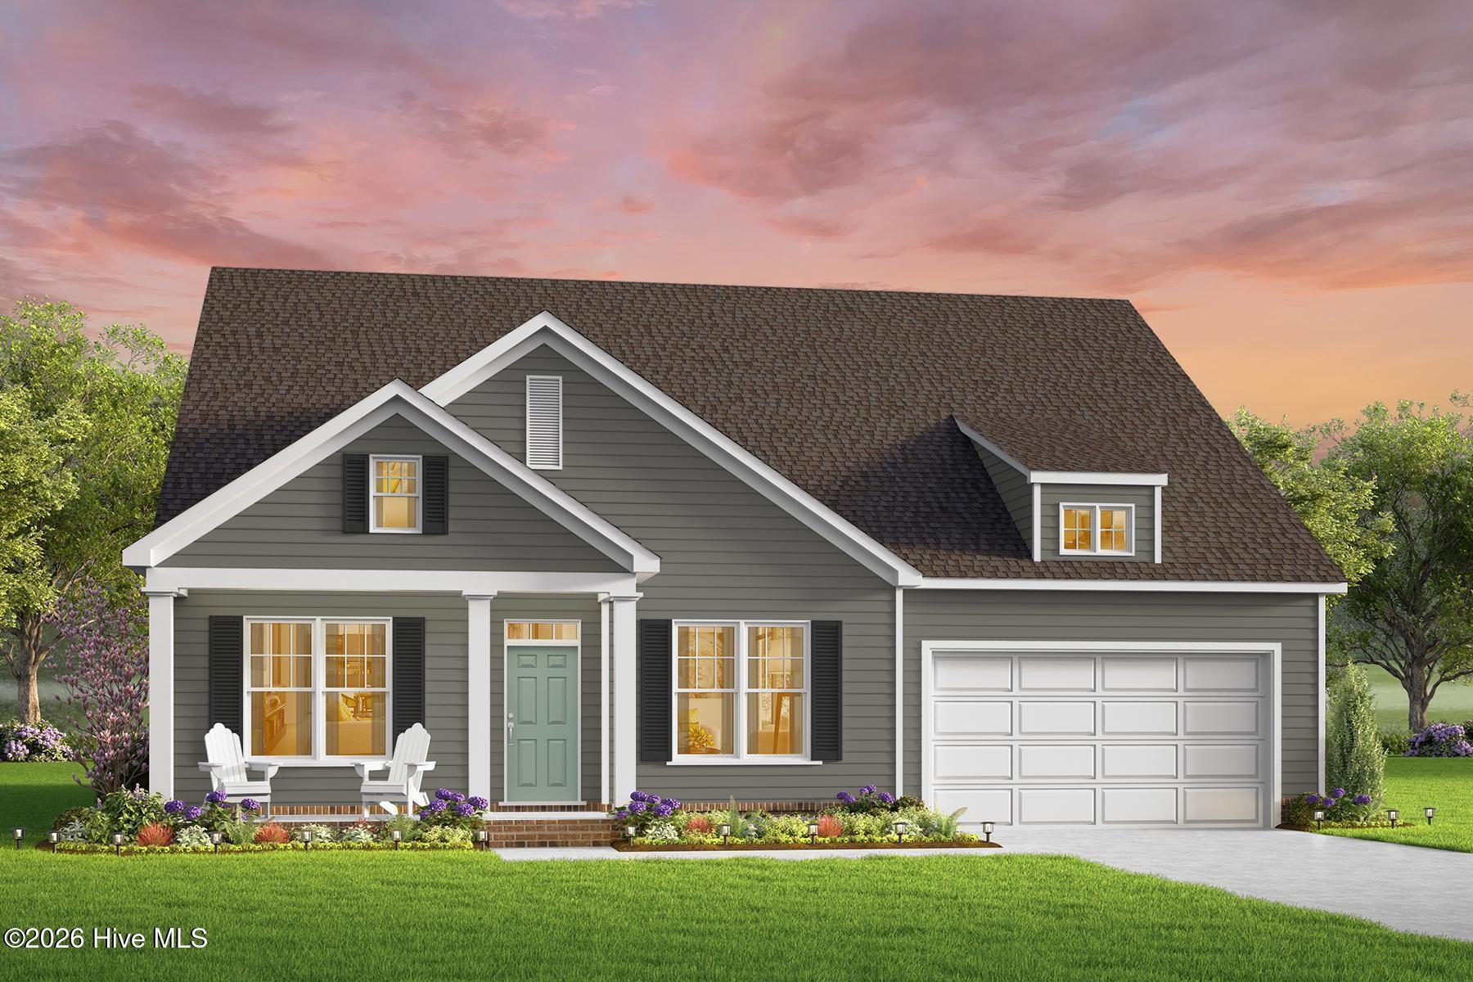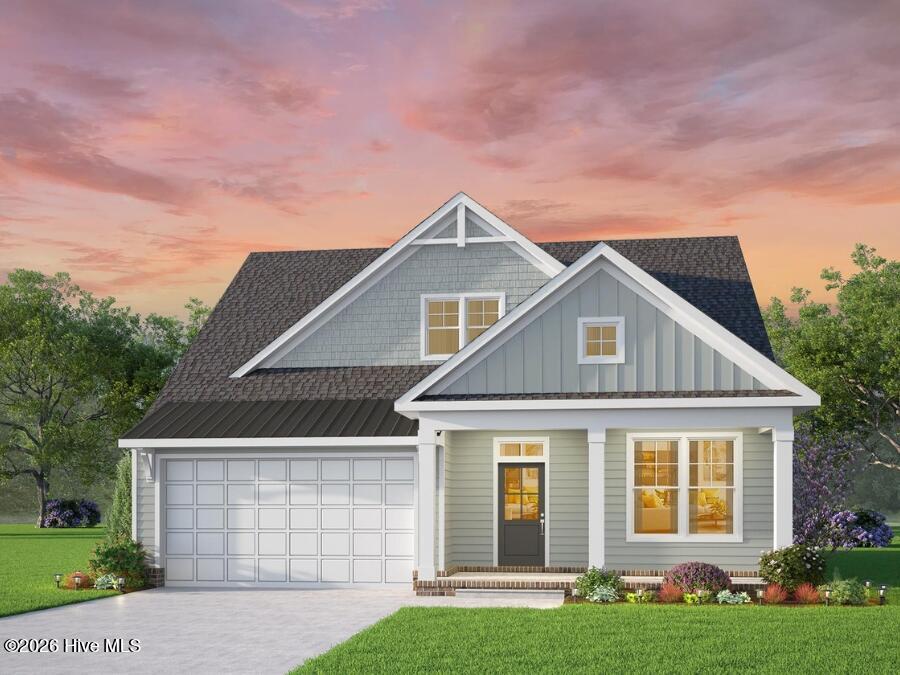
Mm Bailey (pearson Model) Circle,Shiloh, NC 27974
Shiloh, NC 27974

Description
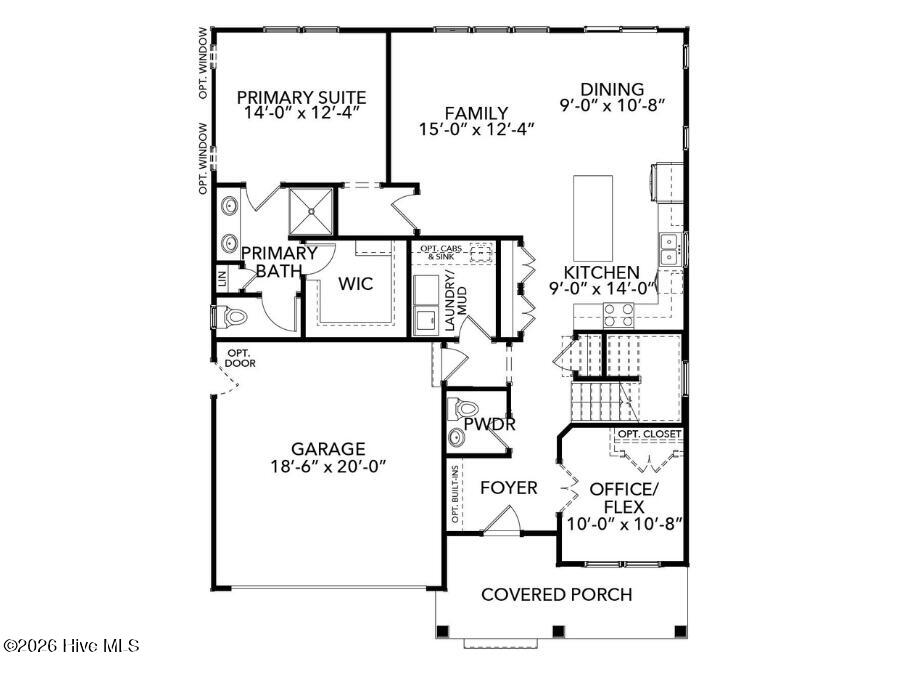
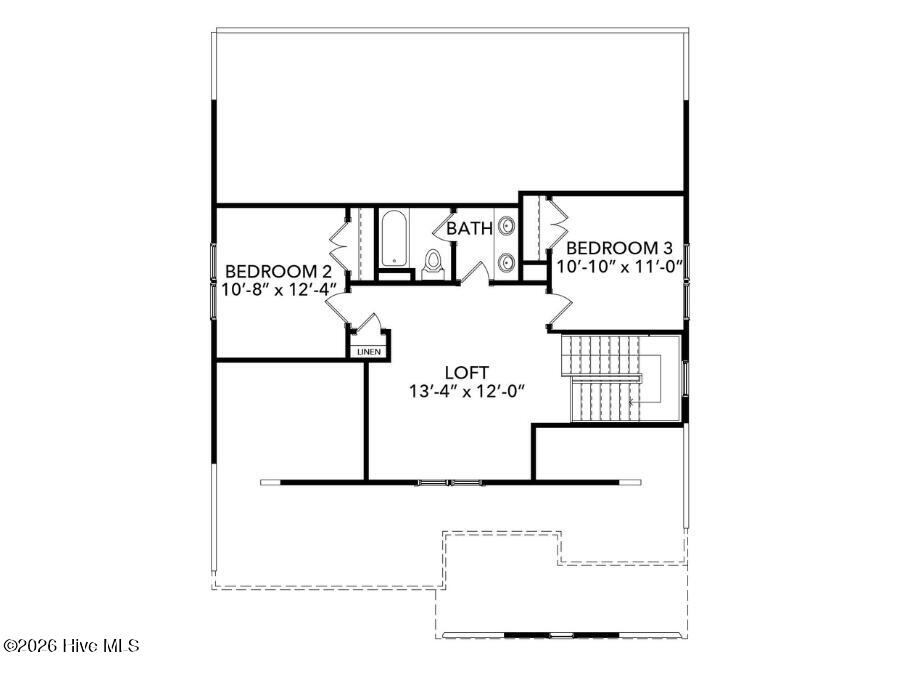
Welcome to The Pearson, a thoughtfully designed 1.5-story home offering 2,000 square feet of comfortable, functional living space with a layout that makes everyday life feel easy. Featuring 3 bedrooms, 2.5 baths, a dedicated home office, spacious second-floor loft, and 2-car garage, this plan delivers the flexibility today's homeowners are looking for without sacrificing the convenience of main-level living. Come inside to an inviting open-concept design where the kitchen, dining area, and main living space flow naturally together, creating a bright and welcoming heart of the home. The kitchen is centered around a generous island that provides additional prep space, casual seating, and a natural gathering spot for everything from busy mornings to evenings with friends and family. With open sightlines throughout the main living areas, entertaining and everyday living come together effortlessly. Tucked away on the first floor, the primary suite offers a private retreat with a spacious walk-in closet and well-appointed bath featuring a standalone shower and private water closet. The main-level laundry adds another layer of convenience, keeping the essentials of daily life right where you need them. Also located on the first floor is a dedicated office, giving you valuable space for working from home, homework, hobbies, or simply a quiet place away from the home's main gathering areas. Upstairs, The Pearson continues to impress with two additional bedrooms, a full bath, and an extended loft. This versatile second living space can easily adapt to your lifestyle--create a media or game room, children's play space, workout area, reading retreat, or comfortable hangout for family and guests. The separation between the first-floor primary suite and secondary bedrooms also provides privacy while keeping everyone connected under one roof. Thoughtful storage, walk-in closets, an attached 2-car garage, and a floor plan designed to maximize usable space make The Pearson as practical as it is inviting. Colonial or Craftsman-inspired trim packages allow the home to take on its own personality, while the open design and flexible spaces give you plenty of opportunities to make it yours. Whether you're looking for the ease of a first-floor primary suite, dedicated work-from-home space, room for guests or family upstairs, or simply a home that doesn't waste square footage, The Pearson delivers a smart combination of comfort, flexibility, and modern living--all in an efficient 2,000-square-foot design.
Details
| MLS # | 100606218 |
|---|---|
| Listing Type | For Sale |
| Style | House |
| Sub-Type | New Construction |
| Status | Active |
| Year | 2027 |
| Days On Site | 9 |
| Listing Provided By | AtCoastal Realty, LLC | Joy Mills |
Features
| Bed(s) | 3 |
|---|---|
| Bath(s) | 3 Total |
| SQ Feet | 2,000 |
| Garage | 2 |
| Story(s) | 2 |
| Zoning | SFM |
| Acreage | 0.90 |
| Property View | None |
Interior
| Interior Features | Master Downstairs, Walk-in Closet(s), High Ceilings, Entrance Foyer, Mud Room, Solid Surface, Kitchen Island, Pantry, Reverse Floor Plan, Walk-in Shower, Eat-in Kitchen, Walk-In Closet(s), Wired for Data |
|---|---|
| Heating Yes / No | Yes |
| Cooling Yes / No | Yes |
| Cooling | Central Air |
| Fireplace Yes / No | No |
| Laundry Features | Dryer Hookup, Washer Hookup, Laundry Room |
| Furnished | Unfurnished |
| Rooms Total | 8 |
Exterior
| Exterior Features | Thermal Doors |
|---|---|
| Roof | Architectural Shingle |
| Foundation Details | Raised, Slab |
| Lot Features | Interior Lot |
| Waterfront Features | None |
| View | None |
| Construction Materials | Vinyl Siding, Wood Frame |
| Security Features | Smoke Detector(s) |
Parking
| Attached Garage Yes / No | Yes |
|---|---|
| Garage Yes / No | Yes |
| Parking Features | Garage Faces Front, Concrete |
Utilities
| Utilities | Water Connected |
|---|
Taxes
| Tax Book Number | 0 |
|---|---|
| Tax Legal Description | TBD |
Area Information
| State | NC |
|---|---|
| County | Camden |
| City | Shiloh |
| Zip Code | 27974 |
| Community Name | Lakes at Shiloh |
| Elementary School | Camden Intermediate |
| High School | Camden County High |
| Listing VS Median (in Lakes at Shiloh) | |
Price: $460,900 low | high Med: $469,900 sqft: 2,000 low | high Med: 2,134 $ / sqft: $230 low | high Med: $220 On site: 9 low | high Med: 33 | |
Market Activity 27974
Request a showing
Request a showing
Contact
Learn More About This Property

| State | NC |
|---|---|
| County | Camden |
| City | Shiloh |
| Zip Code | 27974 |
| Community Name | Lakes at Shiloh |
| Elementary School | Camden Intermediate |
| High School | Camden County High |
| Listing VS Median (in Lakes at Shiloh) | |
Price: $460,900 low | high Med: $469,900 sqft: 2,000 low | high Med: 2,134 $ / sqft: $230 low | high Med: $220 On site: 9 low | high Med: 33 | |