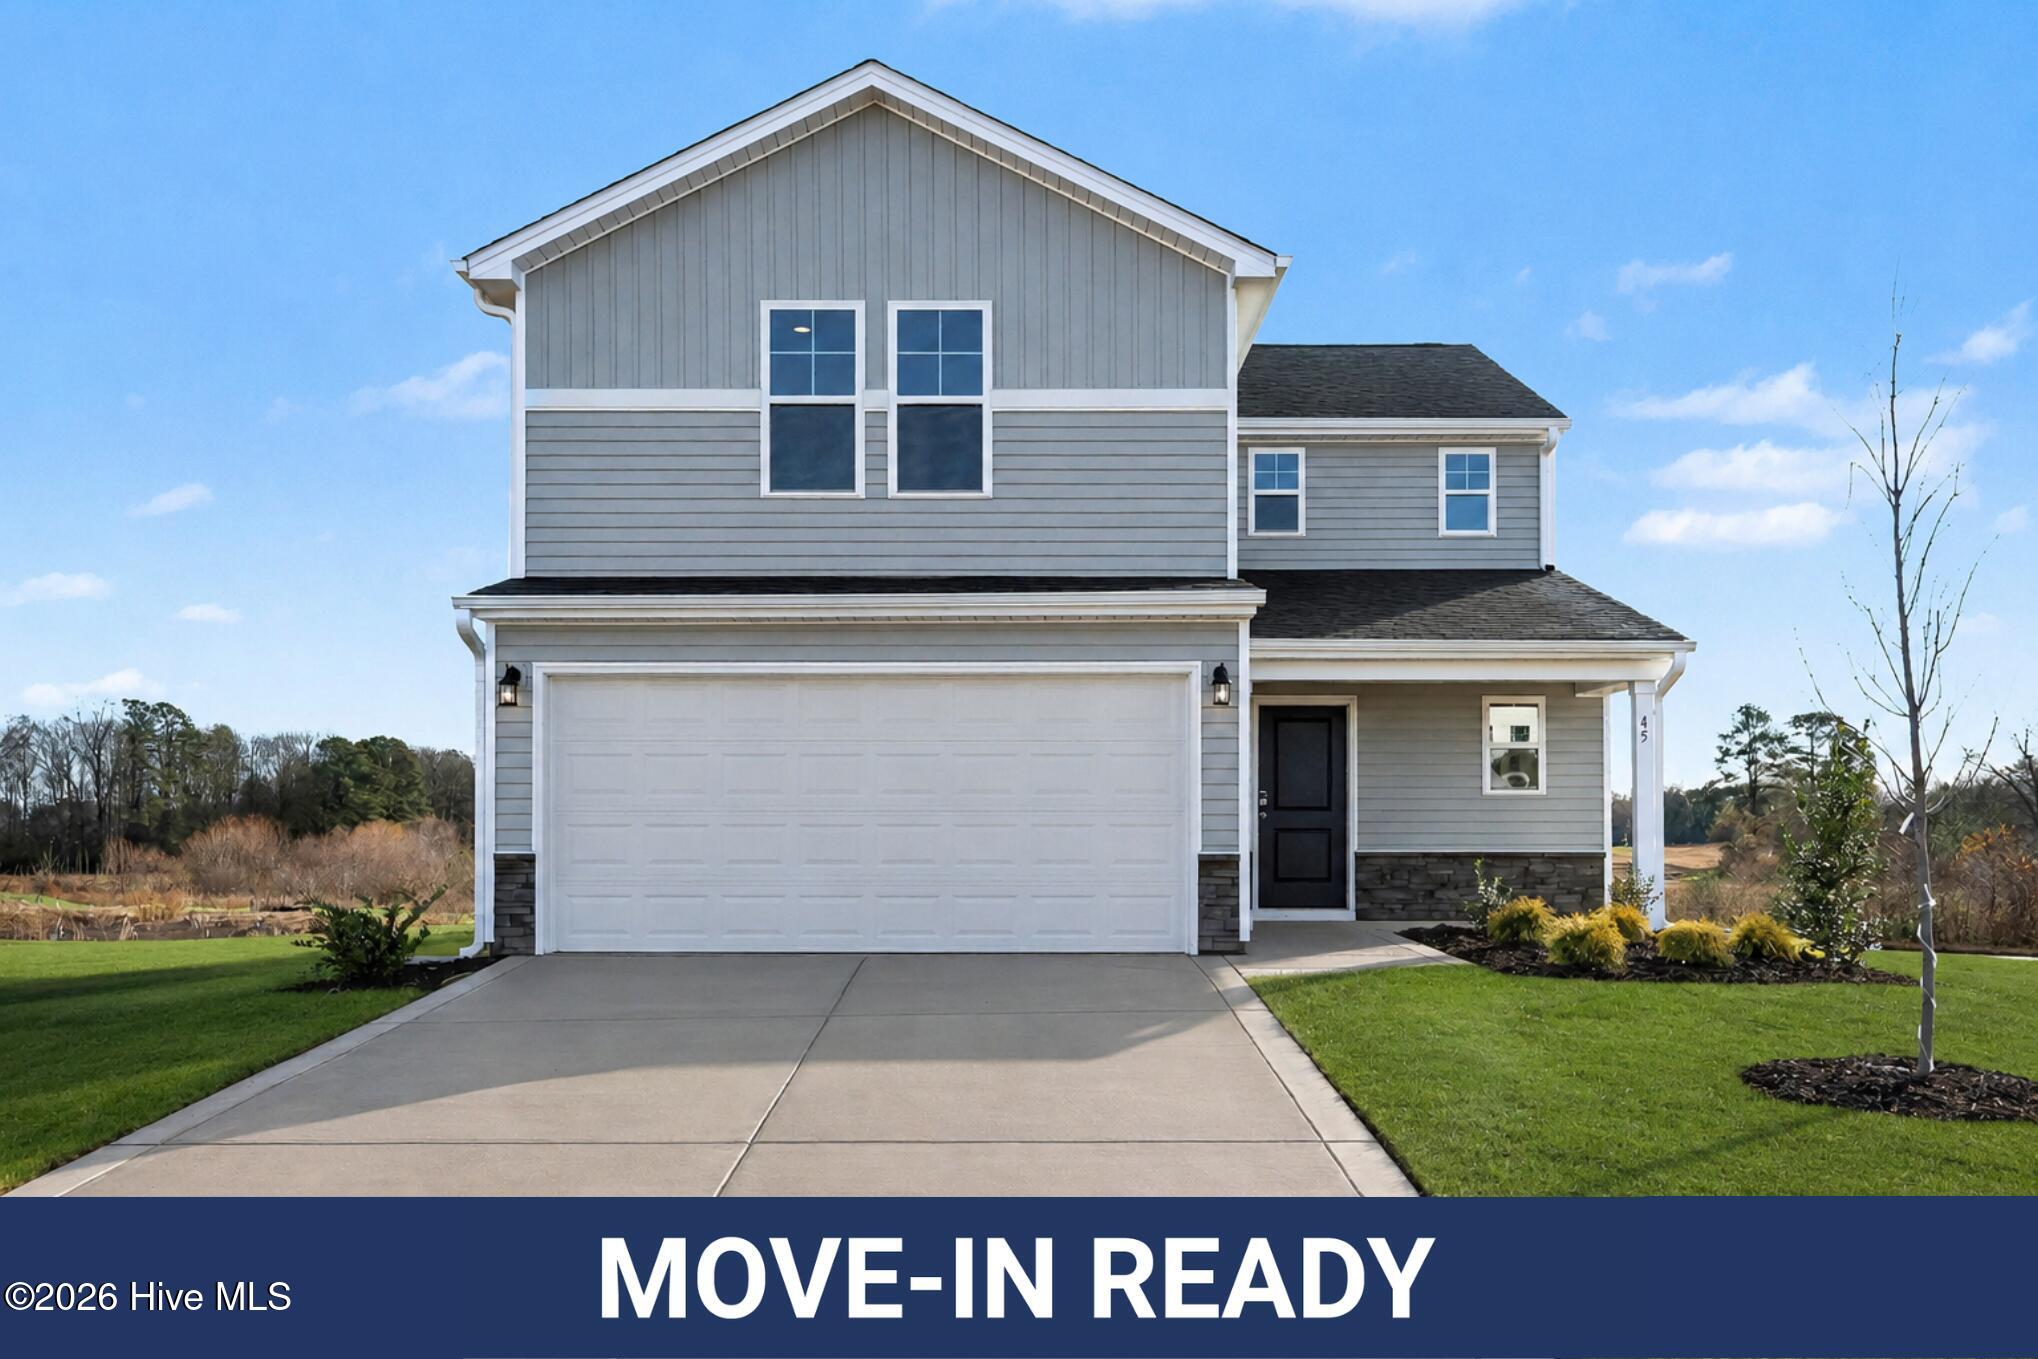
Price Reduced Listing
 In-Person: 08/22 12:00 PM - 2:00 PM
In-Person: 08/23 1:00 PM - 3:00 PM


Description
Welcome to the Cardinal plan at Emily Gardens! Step into the welcoming foyer with a convenient powder room, leading into a spacious great room that flows seamlessly into the kitchen and dining area. The kitchen features a center island with sink, ''Arctic White'' quartz countertops, white shaker cabinets, herringbone backsplash, stainless steel appliances including a microwave, oven, and smooth top range. The dining area opens to the grill patio through sliding glass doors--perfect for indoor-outdoor living. Upstairs, the primary suite offers a private retreat while its en-suite bathroom features a dual sink vanity, a private water closet, a linen closet, a walk-in shower, and a spacious walk-in closet. A flexible loft area, two additional bedrooms, a full hall bath, and a centrally located laundry room complete the second floor. This home also includes exterior highlights like low- maintenance vinyl siding with board and batten accents, dimensional roof shingles, smart keypad entry, and a 2-car garage. Additional features include fiber optic internet availability, Energy Plus certification, and a 1-2-10 builder in-house warranty. More than just beautiful homes, Knolls at Emily Gardens offers incredible community amenities including pickleball courts, a playground, covered pavilion, fire pit, and open green spaces for everyone to enjoy.
Details
| MLS # | 100570570 |
|---|---|
| Listing Type | For Sale |
| Style | House |
| HOA Dues | $360 |
| Sub-Type | New Construction |
| Status | Active |
| Year | 2026 |
| Days On Site | 112 |
| Listing Provided By | EXP Realty LLC - C | Tammy Register |
Features
| Bed(s) | 3 |
|---|---|
| Bath(s) | 3 Total |
| SQ Feet | 1,784 |
| Garage | 2 |
| Story(s) | 2 |
| Zoning | RAG |
| Acreage | 0.21 |
| Property View | See Remarks |
Interior
| Interior Features | Walk-in Closet(s), Entrance Foyer, Kitchen Island, Ceiling Fan(s), Walk-in Shower, Walk-In Closet(s) |
|---|---|
| Heating Yes / No | Yes |
| Cooling | Heat Pump |
| Fireplace Yes / No | No |
| Laundry Features | Dryer Hookup, Washer Hookup, Laundry Room |
| Rooms Total | 7 |
Exterior
| Exterior Features | None |
|---|---|
| Roof | Architectural Shingle |
| Foundation Details | Slab |
| Lot Features | Open Lot |
| View | See Remarks |
| Construction Materials | Vinyl Siding, Wood Frame |
| Security Features | Smoke Detector(s) |
Parking
| Attached Garage Yes / No | Yes |
|---|---|
| Garage Yes / No | Yes |
| Parking Features | Garage Faces Front, Attached, Covered, Concrete |
Utilities
| Utilities | Sewer Connected, Water Available |
|---|
Taxes
| Tax Assessed Value | 25000 |
|---|---|
| Tax Book Number | 104 |
| Tax Legal Description | Lot 10 Emily Gardens Ph1 Sec II |
| Tax Year | 2025 |
Area Information
| State | NC |
|---|---|
| County | Johnston |
| City | Selma |
| Zip Code | 27576 |
| Community Name | Emily Gardens |
| Elementary School | Pine Level Elementary School |
| High School | North Johnston |
| Listing VS Median (in Emily Gardens) | |
Price: $309,900 low | high Med: $319,795 sqft: 1,784 low | high Med: 1,836 $ / sqft: $174 low | high Med: $174 On site: 112 low | high Med: 357 | |
Market Activity 27576
Request a showing
Request a showing
Contact
Learn More About This Property

| Open House |
|---|
| In-Person 08/22 12:00 PM - 2:00 PM |
| In-Person 08/23 1:00 PM - 3:00 PM |
| In-Person 08/29 12:00 PM - 2:00 PM |
| In-Person 08/30 1:00 PM - 3:00 PM |
| State | NC |
|---|---|
| County | Johnston |
| City | Selma |
| Zip Code | 27576 |
| Community Name | Emily Gardens |
| Elementary School | Pine Level Elementary School |
| High School | North Johnston |
| Listing VS Median (in Emily Gardens) | |
Price: $309,900 low | high Med: $319,795 sqft: 1,784 low | high Med: 1,836 $ / sqft: $174 low | high Med: $174 On site: 112 low | high Med: 357 | |