
 In-Person: 08/22 10:30 AM - 12:00 PM
In-Person: 08/23 1:00 PM - 3:00 PM
5008 Laurenbridge Lane,Wilmington, NC 28409
Wilmington, NC 28409





Description
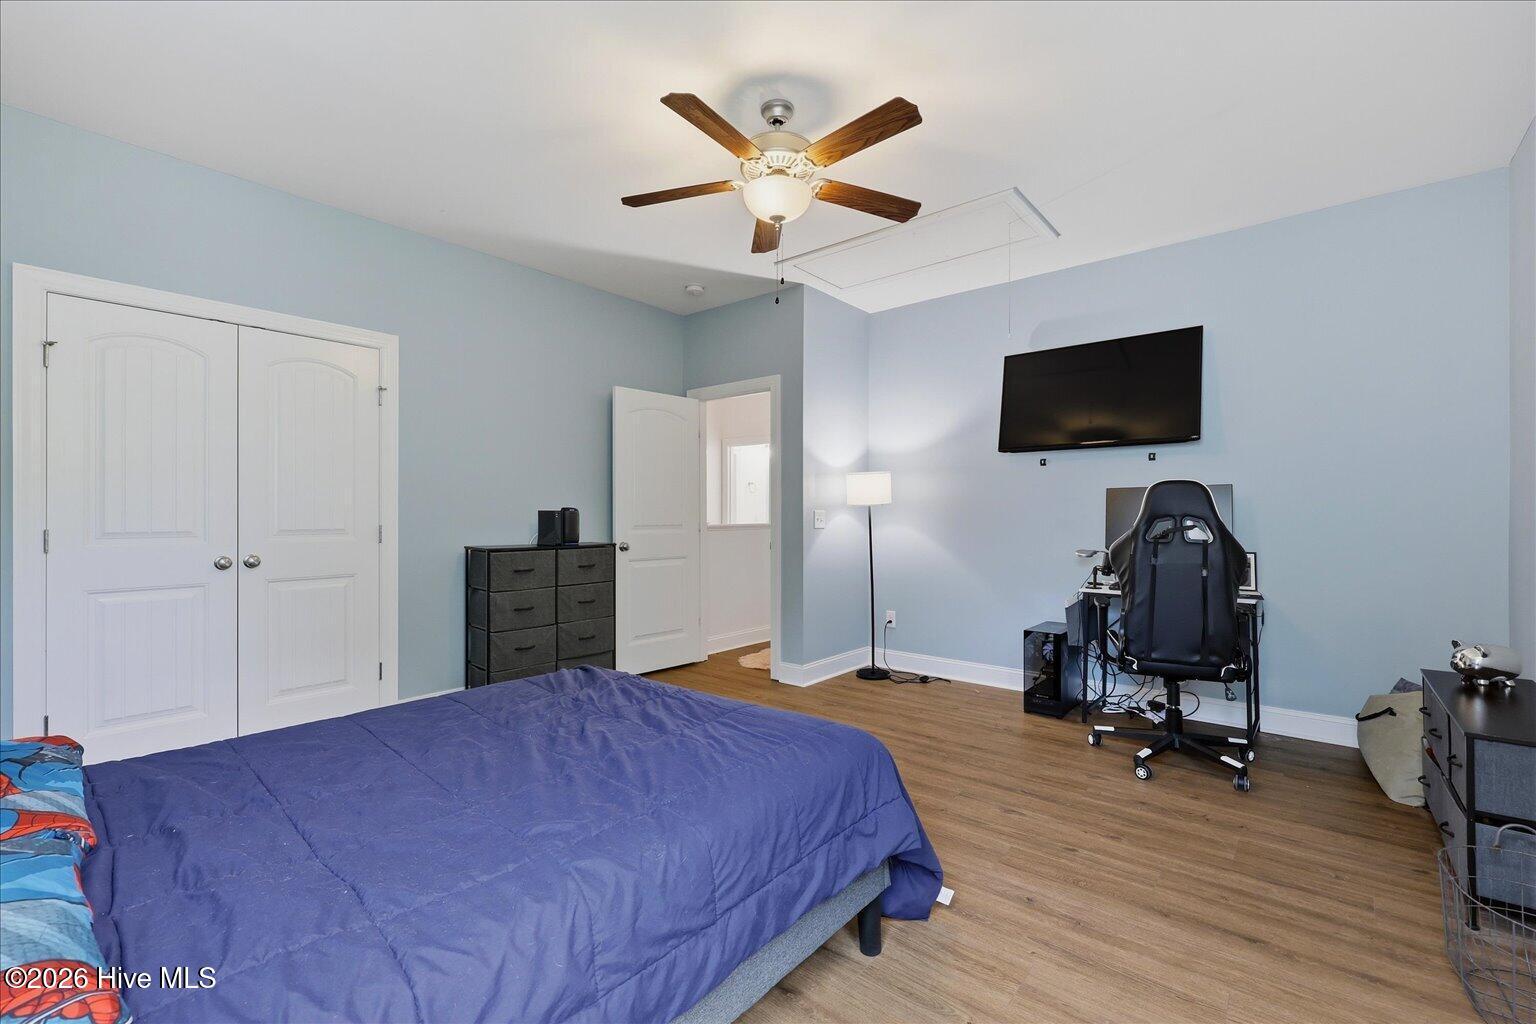
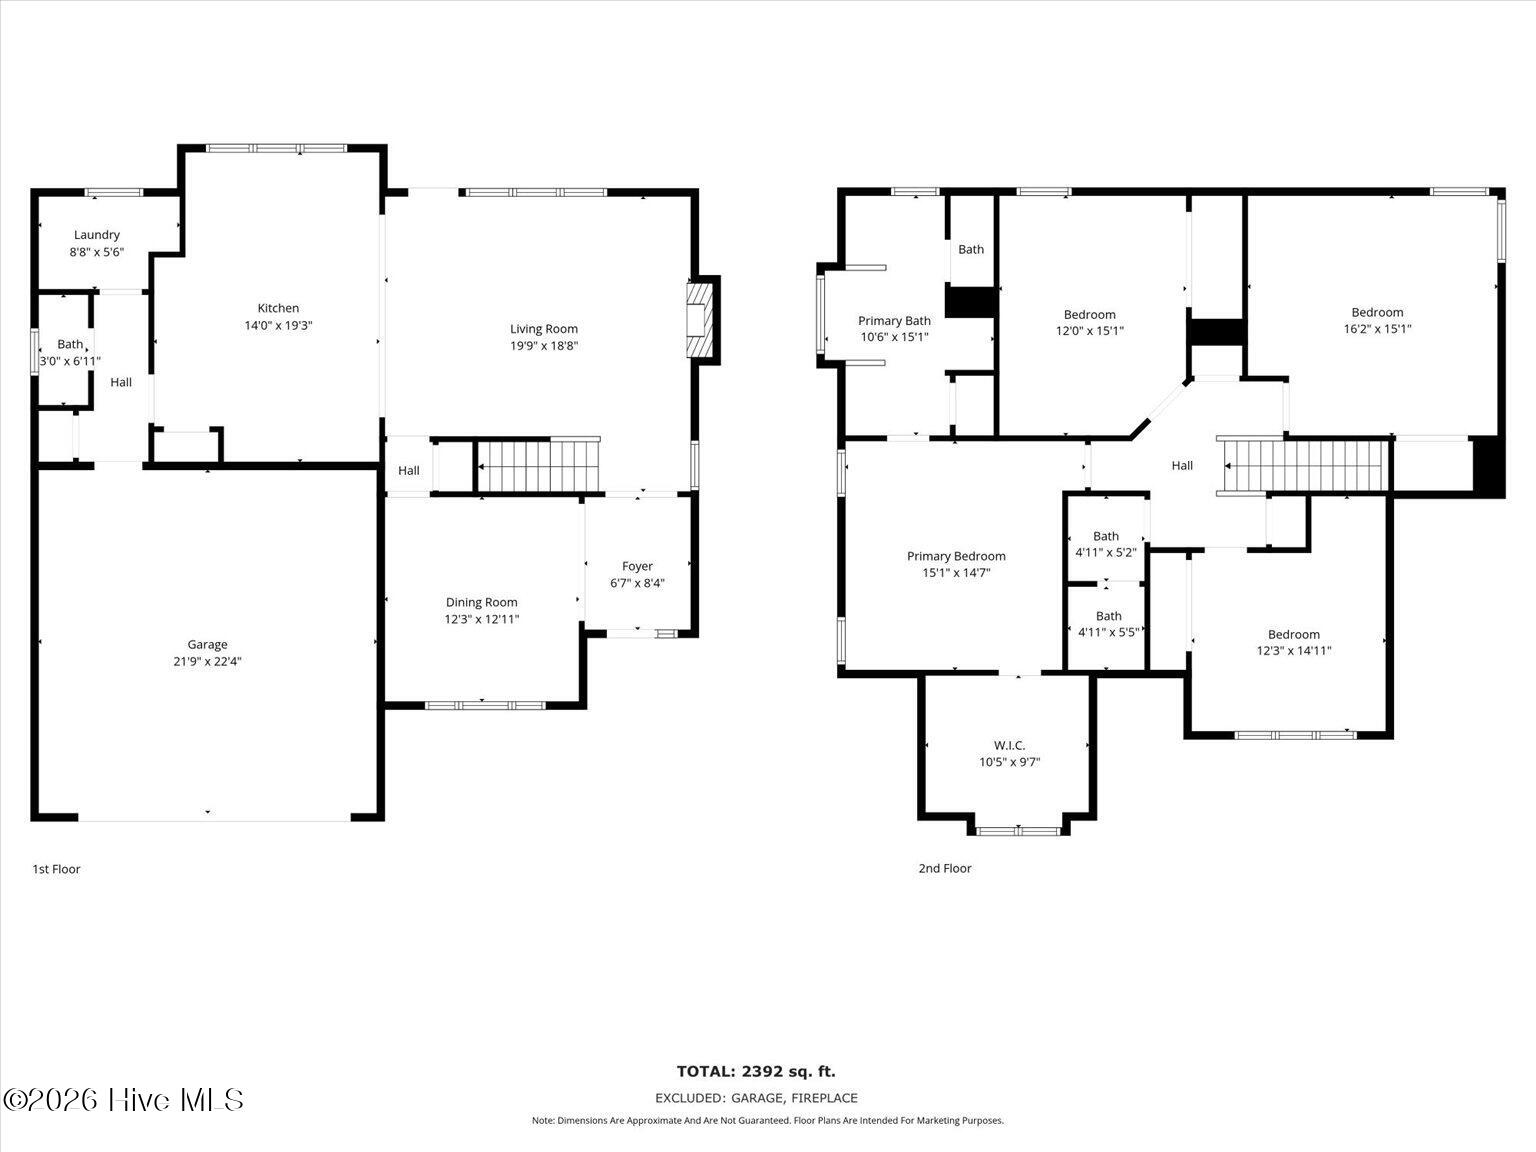
With a bright, open interior and a backyard built for relaxing and entertaining, this move-in ready four bedroom home offers effortless everyday living in Wilmington. Step through the welcoming foyer, past a formal dining room, and into a main living area where the living room, kitchen, and backyard flow together seamlessly. The kitchen shines with quartz countertops, a tile backsplash, an upgraded Samsung Bespoke appliance package, and a large center island that overlooks both the living room and the pool beyond. The living room is anchored by a cozy fireplace and framed by large windows that fill the space with natural light and frame the backyard retreat, a true outdoor oasis featuring a saltwater pool, hot tub, expansive pool deck, and fully fenced yard, perfect for soaking up coastal Carolina living. Fresh paint and updated lighting give the interior a crisp, refreshed feel, while engineered hardwood on the main level and durable LVP flooring upstairs create a warm, cohesive flow throughout. All four bedrooms are located upstairs, including a spacious primary suite with a large walk-in closet. Tucked near the end of a quiet cul-de-sac and just outside Wilmington city limits, this home also offers the benefit of low HOA dues. Carolina Beach and the Boardwalk are just 15 minutes away, while Mayfaire Town Center, Wrightsville Beach, Historic Downtown Wilmington, and the Riverwalk are all about 20 minutes from your door. Whether you're lounging poolside, heading to the beach, or exploring everything Wilmington has to offer, this home makes it easy to live the coastal lifestyle every day.
Details
| MLS # | 100595802 |
|---|---|
| Listing Type | For Sale |
| Style | House |
| HOA Dues | $593 |
| Sub-Type | Resale |
| Status | Active |
| Year | 2016 |
| Days On Site | 8 |
| Listing Provided By | Choice Residential Real Estate, LLC | Sarah Wagner |
Features
| Bed(s) | 4 |
|---|---|
| Bath(s) | 3 Total |
| SQ Feet | 2,392 |
| Garage | 2 |
| Pool | Yes |
| Story(s) | 2 |
| Zoning | R-15 |
| Acreage | 0.15 |
| Property View | See Remarks |
Interior
| Interior Features | Walk-in Closet(s), Tray Ceiling(s), Kitchen Island, Ceiling Fan(s), Hot Tub, Gas Log, Walk-In Closet(s) |
|---|---|
| Heating Yes / No | Yes |
| Cooling Yes / No | Yes |
| Cooling | Central Air |
| Fireplace Features | Gas Log |
| Fireplaces Total | 1 |
| Fireplace Yes / No | Yes |
| Laundry Features | Dryer Hookup, Washer Hookup, Laundry Room |
| Rooms Total | 11 |
Exterior
| Roof | Shingle |
|---|---|
| Foundation Details | Slab |
| View | See Remarks |
| Construction Materials | Stone, Vinyl Siding, Wood Frame |
Parking
| Attached Garage Yes / No | Yes |
|---|---|
| Garage Yes / No | Yes |
| Parking Features | Garage Faces Front, Attached, Concrete, On Site, Paved, Garage |
Utilities
| Utilities | Sewer Connected, Water Connected |
|---|
Taxes
| Tax Assessed Value | 546300 |
|---|---|
| Tax Book Number | 61 |
| Tax Legal Description | LOT 29 LAURENBRIDGE |
| Tax Year | 2025 |
Area Information
| State | NC |
|---|---|
| County | New Hanover |
| City | Wilmington |
| Zip Code | 28409 |
| Community Name | Laurenbridge |
| School District | New Hanover |
| Elementary School | Bellamy |
| High School | Ashley |
| Listing VS Median (in Laurenbridge) | |
Price: $625,000 low | high Med: $625,000 sqft: 2,392 low | high Med: 2,392 $ / sqft: $261 low | high Med: $261 On site: 8 low | high Med: 8 | |
Market Activity 28409
Request a showing
Request a showing
Contact
Learn More About This Property

| Open House |
|---|
| In-Person 08/22 10:30 AM - 12:00 PM |
| In-Person 08/23 1:00 PM - 3:00 PM |
| State | NC |
|---|---|
| County | New Hanover |
| City | Wilmington |
| Zip Code | 28409 |
| Community Name | Laurenbridge |
| School District | New Hanover |
| Elementary School | Bellamy |
| High School | Ashley |
| Listing VS Median (in Laurenbridge) | |
Price: $625,000 low | high Med: $625,000 sqft: 2,392 low | high Med: 2,392 $ / sqft: $261 low | high Med: $261 On site: 8 low | high Med: 8 | |
