

5023 Laurenbridge Lane,Wilmington, NC 28409
Wilmington, NC 28409




Description
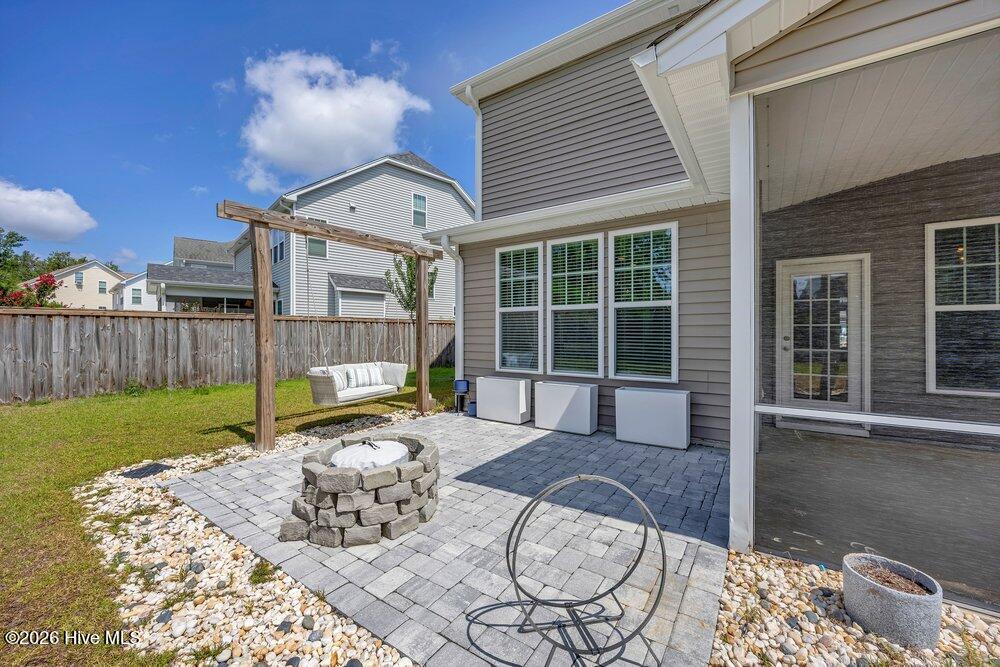
Lovely ''Charleston'' floor plan. Craftsman style 4 bed/2.5 bath single family home with an abundance of space and storage. An additional 450 sq. feet of unfinished walk up 3rd floor attic space partially wired and plumbed that could be converted into bonus/flex room. Gracious entry with office (or formal dining) with coffered ceiling perfect for working from home. Wonderful chef's kitchen with two islands that transform the space and adds additional counter/cabinet space for meal planning. Coffee bar area, reverse osmosis system, walk-in pantry and a sunny breakfast nook overlooking private fenced in yard. Large, screened porch and patio great for entertaining. A thoughtful floor plan with large bedrooms and spacious closets. Dedicated laundry room with additional storage. Well maintained home in great location! Close proximity to Midtown, restaurants, retail, beaches and more. Two-car garage with plenty of space and includes Tesla charger. Move-in Ready!
Details
| MLS # | 100582895 |
|---|---|
| Listing Type | For Sale |
| Style | House |
| HOA Dues | $593 |
| Sub-Type | Resale |
| Status | Pending |
| Year | 2016 |
| Days On Site | 62 |
| Listing Provided By | Intracoastal Realty Corporation | Stephanie A Heller |
Features
| Bed(s) | 4 |
|---|---|
| Bath(s) | 3 Total |
| SQ Feet | 2,409 |
| Garage | 2 |
| Story(s) | 2 |
| Zoning | R-15 |
| Acreage | 0.15 |
| Property View | None |
Interior
| Interior Features | Tray Ceiling(s), High Ceilings, Bookcases, Kitchen Island, Ceiling Fan(s), Pantry, Walk-in Shower, Blinds/Shades, Gas Log |
|---|---|
| Heating Yes / No | Yes |
| Cooling | Heat Pump |
| Fireplace Features | Gas Log |
| Fireplaces Total | 1 |
| Fireplace Yes / No | Yes |
| Laundry Features | Laundry Room |
| Furnished | Unfurnished |
| Rooms Total | 8 |
Exterior
| Exterior Features | Cluster Mailboxes |
|---|---|
| Roof | Shingle |
| Foundation Details | Slab |
| Lot Features | Cul-De-Sac |
| View | None |
| Construction Materials | Vinyl Siding, Wood Frame |
Parking
| Attached Garage Yes / No | Yes |
|---|---|
| Garage Yes / No | Yes |
| Parking Features | Garage Faces Front, Attached, Concrete, Garage Door Opener, Off Street |
Utilities
| Utilities | Sewer Connected, Water Connected |
|---|
Taxes
| Tax Assessed Value | 522500 |
|---|---|
| Tax Book Number | 61 |
| Tax Legal Description | LOT 23 LAURENBRIDGE |
| Tax Year | 2025 |
Area Information
| State | NC |
|---|---|
| County | New Hanover |
| City | Wilmington |
| Zip Code | 28409 |
| Community Name | Laurenbridge |
| School District | New Hanover |
| Elementary School | Bellamy |
| High School | Ashley |
| Listing VS Median (in Laurenbridge) | |
Price: $599,000 low | high Med: $625,000 sqft: 2,409 low | high Med: 2,392 $ / sqft: $249 low | high Med: $261 On site: 62 low | high Med: 8 | |
Market Activity 28409
Request a showing
Request a showing
Contact
Learn More About This Property

| State | NC |
|---|---|
| County | New Hanover |
| City | Wilmington |
| Zip Code | 28409 |
| Community Name | Laurenbridge |
| School District | New Hanover |
| Elementary School | Bellamy |
| High School | Ashley |
| Listing VS Median (in Laurenbridge) | |
Price: $599,000 low | high Med: $625,000 sqft: 2,409 low | high Med: 2,392 $ / sqft: $249 low | high Med: $261 On site: 62 low | high Med: 8 | |
