919 Everlong Lane,Wilmington, NC 28412
Wilmington, NC 28412



Description
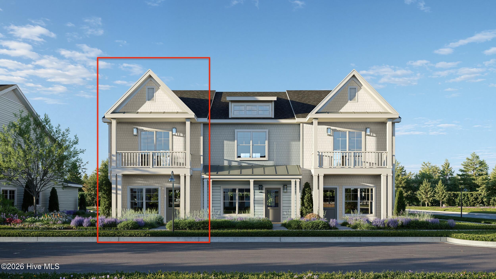
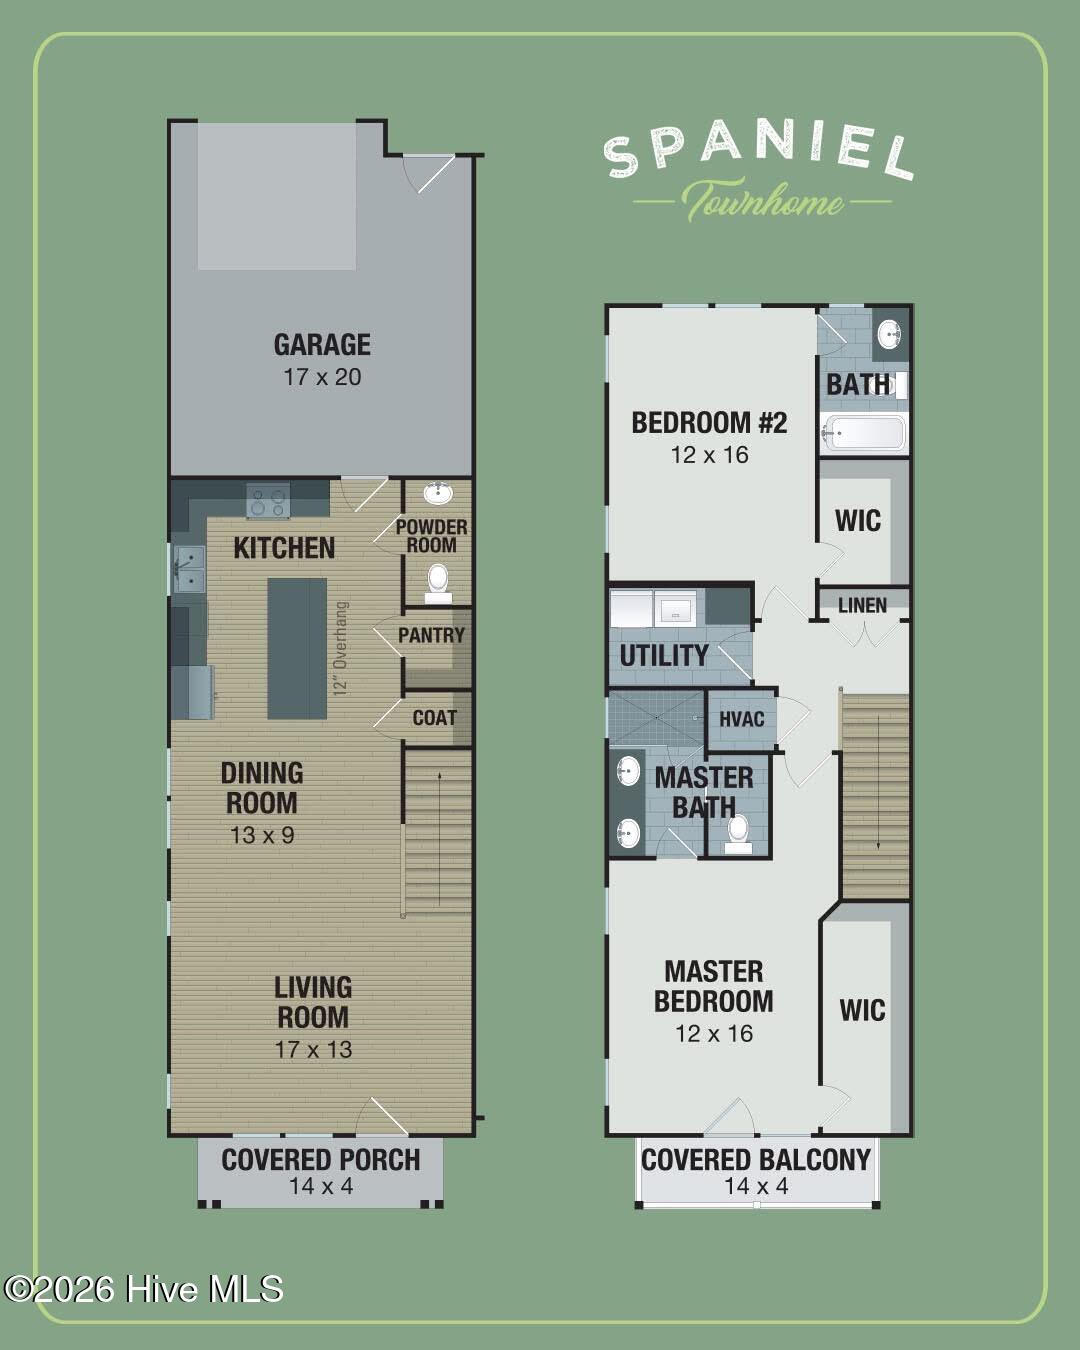
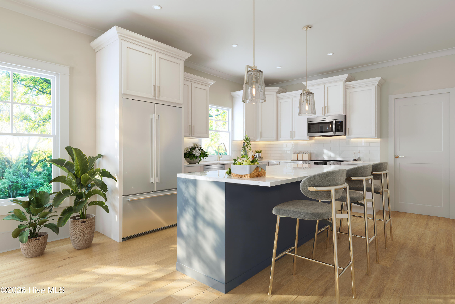
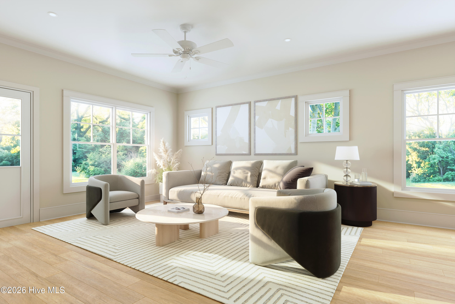
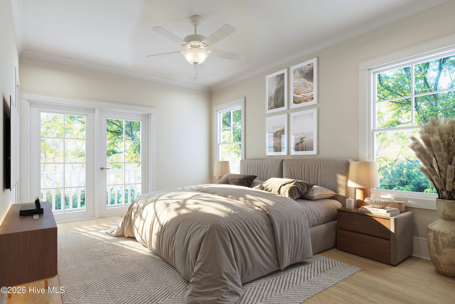
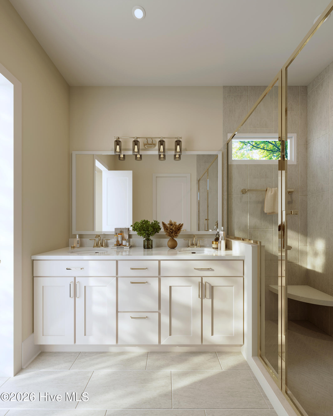
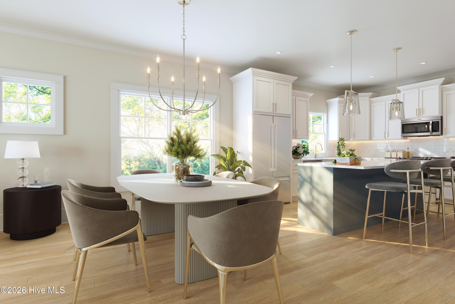
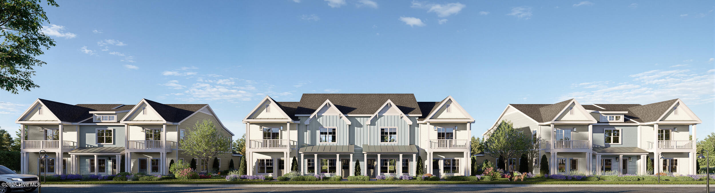
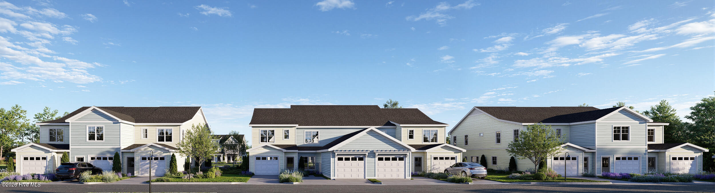
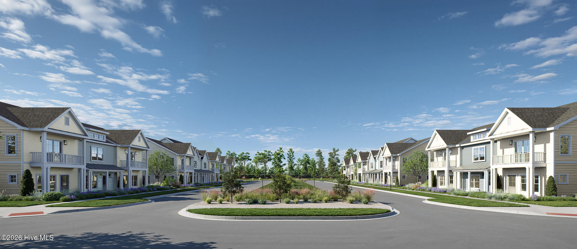
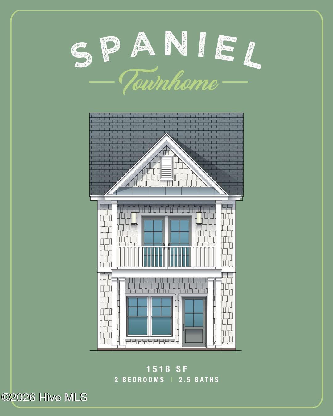
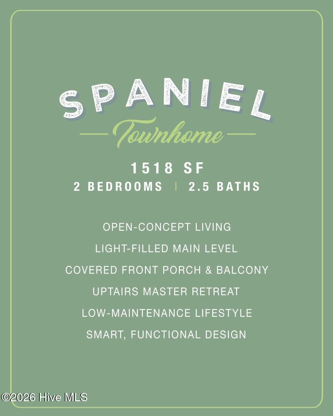
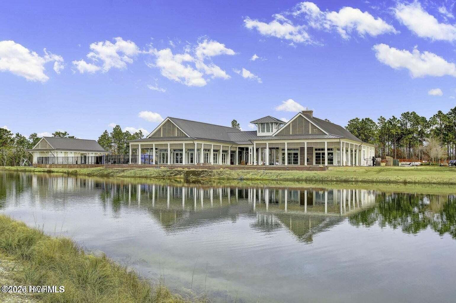
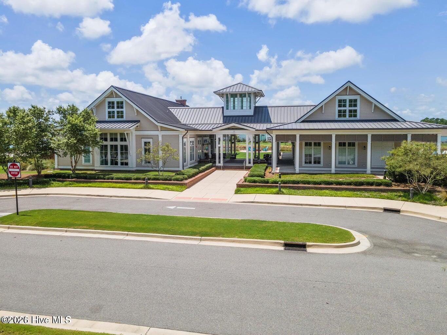
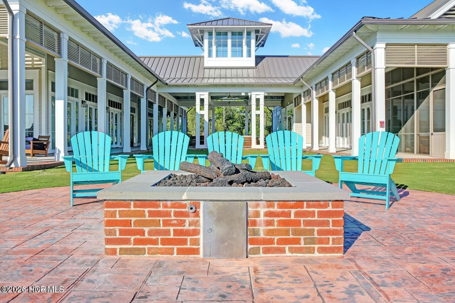
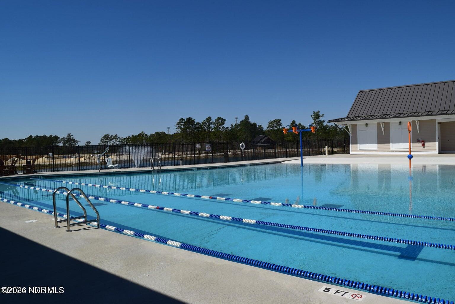
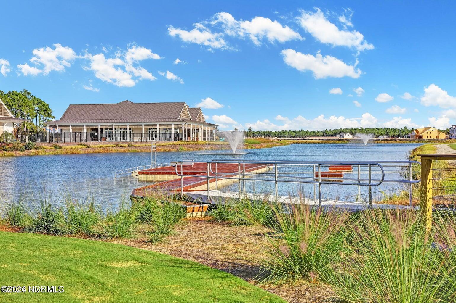
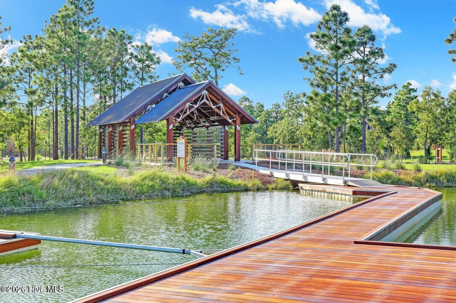
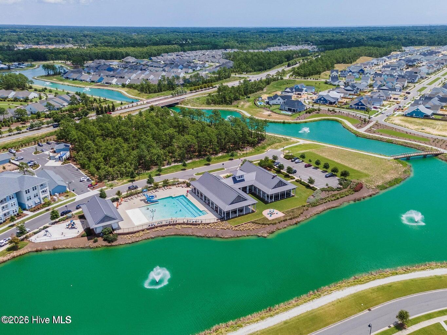
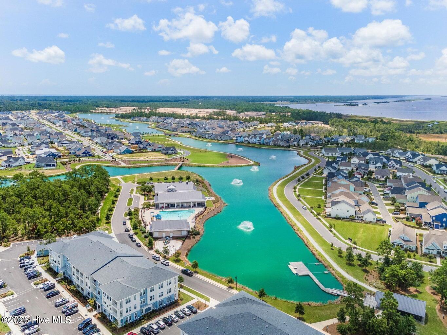
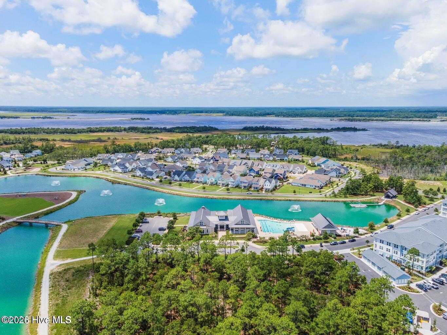
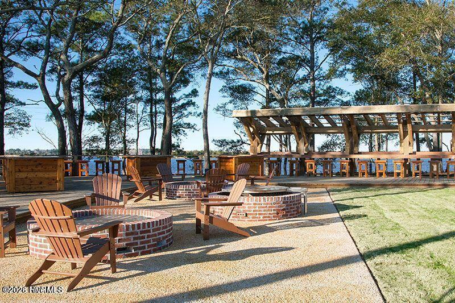
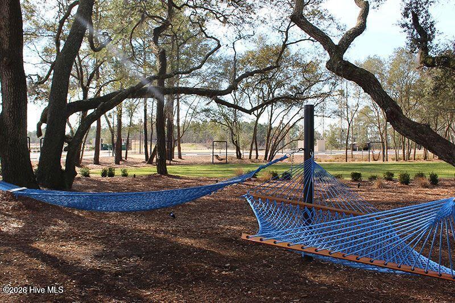
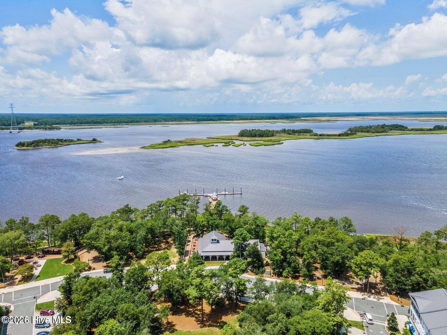
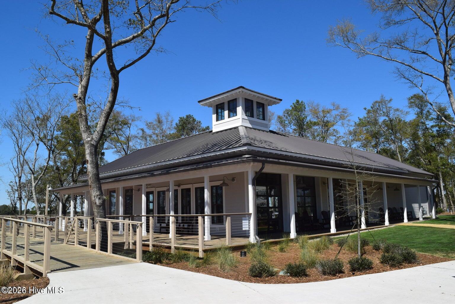
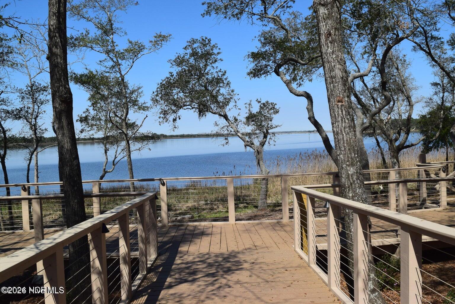
Meet the Spaniel! Perfectly placed in the heart of Riverlights, the Spaniel offers a thoughtfully designed two-story townhome with plenty of space to live, entertain, and unwind. The main level features an open-concept kitchen, dining, and living area, creating an inviting space for everyday living and entertaining. The kitchen offers a large island, pantry, and easy flow into the dining and living spaces, while a convenient powder room and coat closet add functionality. A spacious 17' x 20' garage provides plenty of room for parking and storage. Upstairs, the Spaniel offers two generously sized bedrooms, each with its own walk-in closet, providing comfortable and private retreats. The primary suite features a spacious bedroom, private bath, and walk-in closet, while the second bedroom enjoys easy access to a full bath. A dedicated laundry room and linen closet add even more convenience. Step outside to enjoy a covered porch off the main living area or relax on the covered balcony upstairs--perfect for taking in the Riverlights lifestyle. With its smart layout, abundant storage, and inviting indoor and outdoor living spaces, the Spaniel is designed to make everyday living feel right at home. Riverlights is a vibrant community along a three-mile stretch of the Cape Fear River, offering resort-style amenities including multiple pools, fitness centers, parks, trails, gathering spaces, and water access. Conveniently located between downtown Wilmington and area beaches, Riverlights also features on-site shopping, dining, recreation and professional services, with easy access to hospitals and everyday conveniences. Trusst model homes are open Monday - Saturday 10-5.
Details
| MLS # | 100594776 |
|---|---|
| Listing Type | For Sale |
| Style | Town House |
| HOA Dues | $6,288 |
| Sub-Type | New Construction |
| Status | Active |
| Year | 2026 |
| Days On Site | 13 |
| Listing Provided By | Coldwell Banker Sea Coast Advantage-Leland | Savannah Stewart |
Features
| Bed(s) | 2 |
|---|---|
| Bath(s) | 3 Total |
| SQ Feet | 1,518 |
| Garage | 1 |
| Story(s) | 2 |
| Zoning | R-7 |
| Acreage | 0.04 |
| Property View | None |
Interior
| Interior Features | Walk-in Closet(s), High Ceilings, Kitchen Island, Ceiling Fan(s), Pantry, Walk-In Closet(s) |
|---|---|
| Heating Yes / No | Yes |
| Cooling Yes / No | Yes |
| Cooling | Central Air, Heat Pump |
| Fireplace Yes / No | No |
| Laundry Features | Laundry Room |
| Rooms Total | 4 |
Exterior
| Exterior Features | Irrigation System |
|---|---|
| Roof | Shingle |
| Foundation Details | Slab |
| Lot Features | Landscaped |
| View | None |
| Construction Materials | Fiber Cement, Wood Frame |
Parking
| Attached Garage Yes / No | Yes |
|---|---|
| Garage Yes / No | Yes |
| Parking Features | Off Street, Paved, Garage |
Utilities
| Utilities | Natural Gas Available, Sewer Available, Water Available |
|---|
Taxes
| Tax Assessed Value | 86300 |
|---|---|
| Tax Book Number | 77 |
| Tax Legal Description | Lot 844R Phase V/VI - Section V, Riverlights |
| Tax Year | 2025 |
Area Information
| State | NC |
|---|---|
| County | New Hanover |
| City | Wilmington |
| Zip Code | 28412 |
| Community Name | Riverlights |
| School District | New Hanover |
| Elementary School | Williams |
| High School | New Hanover |
| Listing VS Median (in Riverlights) | |
Price: $409,500 low | high Med: $566,602 sqft: 1,518 low | high Med: 2,314 $ / sqft: $270 low | high Med: $245 On site: 13 low | high Med: 45 | |
Market Activity 28412
Request a showing
Request a showing
Contact
Learn More About This Property

| State | NC |
|---|---|
| County | New Hanover |
| City | Wilmington |
| Zip Code | 28412 |
| Community Name | Riverlights |
| School District | New Hanover |
| Elementary School | Williams |
| High School | New Hanover |
| Listing VS Median (in Riverlights) | |
Price: $409,500 low | high Med: $566,602 sqft: 1,518 low | high Med: 2,314 $ / sqft: $270 low | high Med: $245 On site: 13 low | high Med: 45 | |