Mm Bailey (brodie Model) Circle,Shiloh, NC 27974
Shiloh, NC 27974

Description
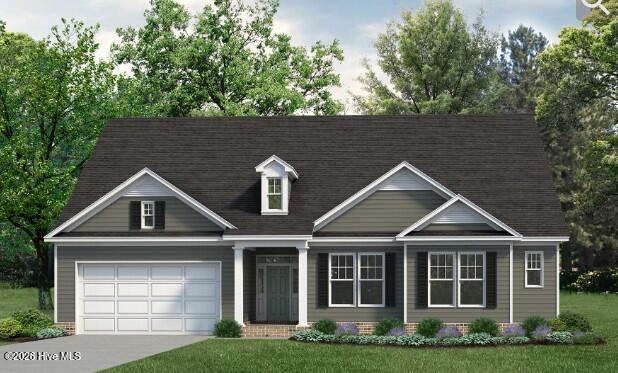
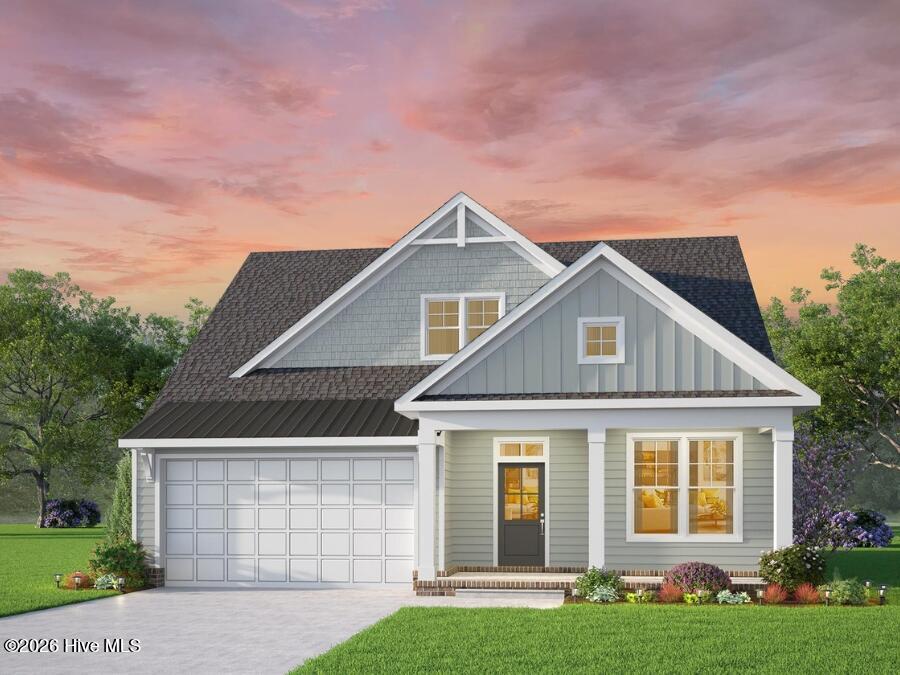
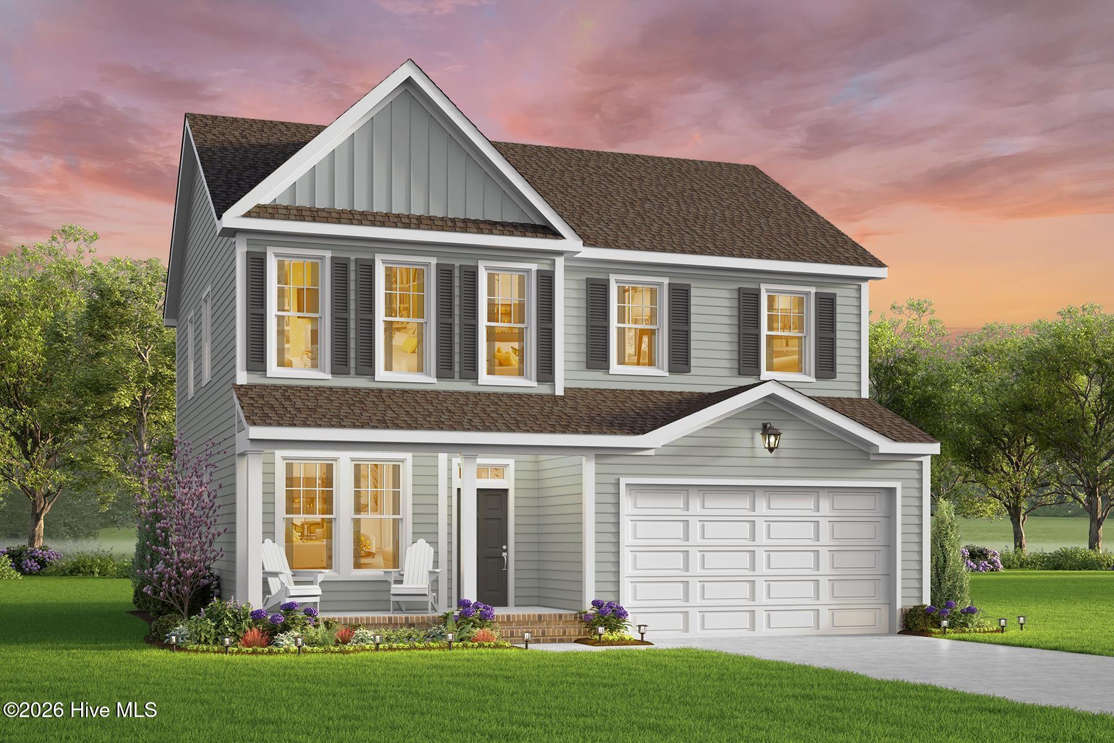
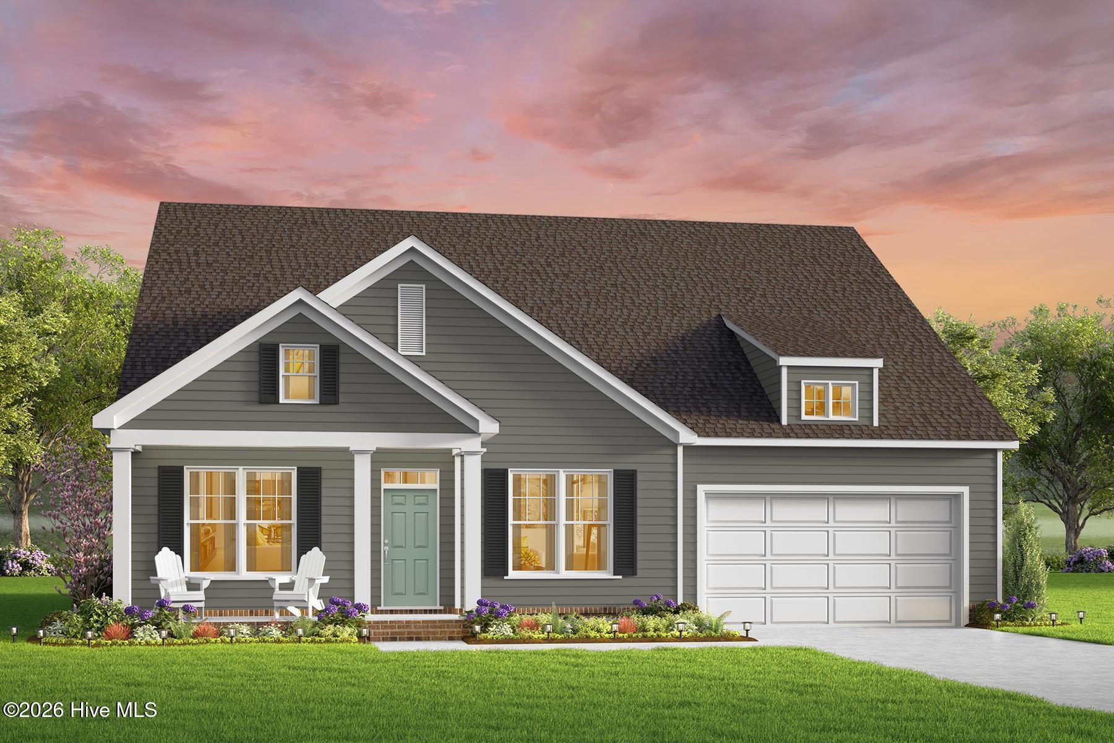
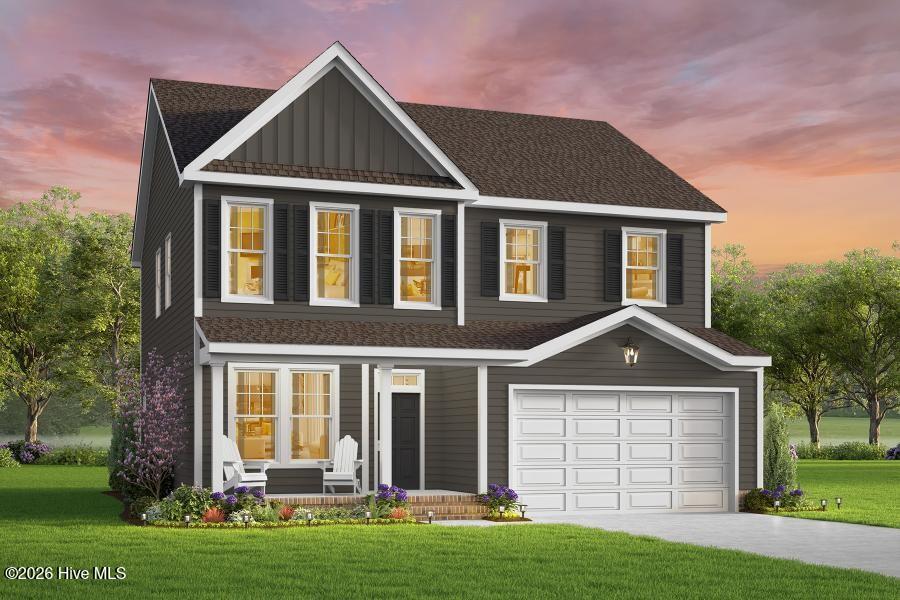
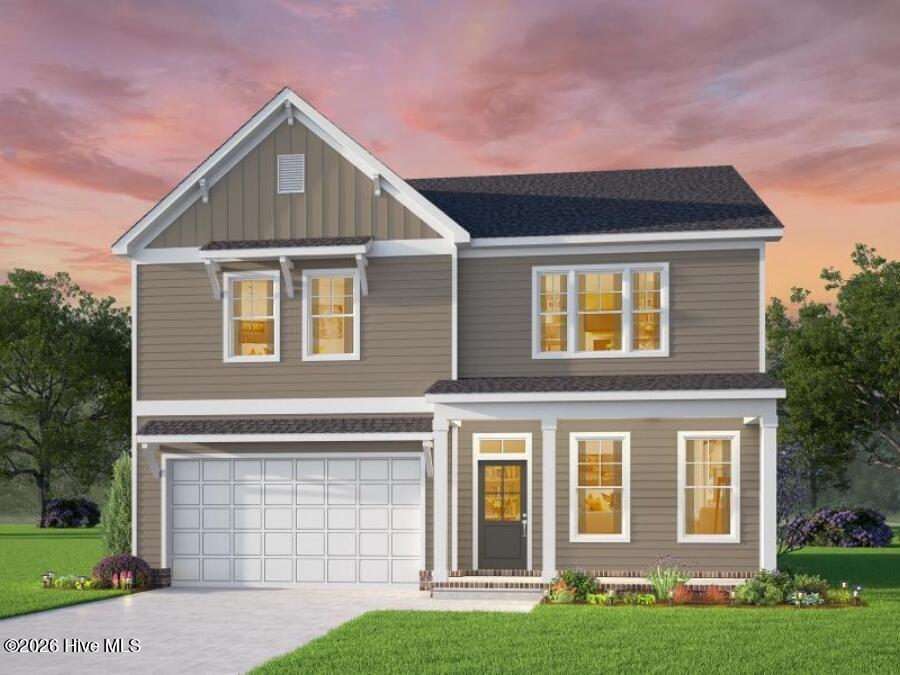
Seamless Open-Concept Design: The main level flows effortlessly from room to room, creating a bright and airy atmosphere perfect for daily life and effortless entertaining. Expansive Great Room: A spacious, light-filled central gathering space designed to accommodate large family get-togethers or quiet evenings at home. First-Floor Bedroom: Features a flexible main-level bedroom, ideal for overnight guests, multi-generational living, or a quiet home office. Chef-Friendly Kitchen Prep: Outfitted with a generous walk-in pantry, offering abundant storage to keep countertops clutter-free. Everyday Entry & Storage: A practical mudroom off the 2-car garage serves as the perfect drop zone for coats, bags, and shoes. Upper-Level Sanctuary: 4 Additional Upstairs Bedrooms: Plenty of private personal space for family members, hobbies, or quiet retreats. Primary Suite: Features an oversized, spacious primary closet designed to handle all your storage needs with ease.
Details
| MLS # | 100605040 |
|---|---|
| Listing Type | For Sale |
| Style | House |
| Sub-Type | New Construction |
| Status | Active |
| Year | 2027 |
| Days On Site | 14 |
| Listing Provided By | AtCoastal Realty, LLC | Joy Mills |
Features
| Bed(s) | 4 |
|---|---|
| Bath(s) | 3 Total |
| SQ Feet | 2,633 |
| Garage | 2 |
| Story(s) | 2 |
| Zoning | SFM |
| Acreage | 0.90 |
| Property View | See Remarks |
Interior
| Interior Features | Walk-in Closet(s), High Ceilings, Entrance Foyer, Mud Room, Solid Surface, Kitchen Island, Pantry, Reverse Floor Plan, Walk-in Shower, Eat-in Kitchen, Walk-In Closet(s), Wired for Data |
|---|---|
| Heating Yes / No | Yes |
| Cooling Yes / No | Yes |
| Cooling | Central Air |
| Fireplace Yes / No | No |
| Laundry Features | Dryer Hookup, Washer Hookup, Laundry Room |
| Furnished | Unfurnished |
| Rooms Total | 9 |
Exterior
| Exterior Features | Thermal Doors |
|---|---|
| Roof | Architectural Shingle |
| Foundation Details | Raised, Slab |
| Lot Features | Interior Lot, Level |
| Waterfront Features | None |
| View | See Remarks |
| Construction Materials | Vinyl Siding, Wood Frame |
| Security Features | Smoke Detector(s) |
Parking
| Attached Garage Yes / No | Yes |
|---|---|
| Garage Yes / No | Yes |
| Parking Features | Garage Faces Front, Concrete |
Utilities
| Utilities | Water Connected |
|---|
Taxes
| Tax Book Number | TBD |
|---|---|
| Tax Legal Description | TBD |
Area Information
| State | NC |
|---|---|
| County | Camden |
| City | Shiloh |
| Zip Code | 27974 |
| Community Name | Lakes at Shiloh |
| Elementary School | Camden Intermediate |
| High School | Camden High School |
| Listing VS Median (in Lakes at Shiloh) | |
Price: $497,900 low | high Med: $469,900 sqft: 2,633 low | high Med: 2,134 $ / sqft: $189 low | high Med: $220 On site: 14 low | high Med: 34 | |
Market Activity 27974
Request a showing
Request a showing
Contact
Learn More About This Property

| State | NC |
|---|---|
| County | Camden |
| City | Shiloh |
| Zip Code | 27974 |
| Community Name | Lakes at Shiloh |
| Elementary School | Camden Intermediate |
| High School | Camden High School |
| Listing VS Median (in Lakes at Shiloh) | |
Price: $497,900 low | high Med: $469,900 sqft: 2,633 low | high Med: 2,134 $ / sqft: $189 low | high Med: $220 On site: 14 low | high Med: 34 | |